This is a carousel with tiles that activate property listing cards. Use the previous and next buttons to navigate.
1/38
$765,000 Sale Pending
This is a carousel with tiles that activate property listing cards. Use the previous and next buttons to navigate.
1/38
Property Description
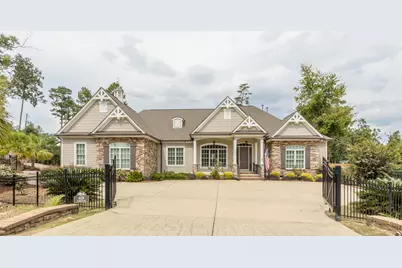
Welcome to this ONE LEVEL exceptional residence, a perfect blend of timeless elegance and modern convenience on half an acre.. Beyond the gates--triple-gated with a secure, remote-controlled entrance--you'll find unmatched privacy and peace of mind before you even step inside. This home offers the sought-after privacy of a split floor plan and is designed for both sophisticated entertaining and comfortable family living in West Augusta. Step through the elegant foyer and be greeted by a grand open-concept design. The magnificent family room, with its striking coffered ceiling and rich wood beams, features a cozy fireplace and built-in bookshelves. Pocket doors provide a seamless transition to the formal dining room, allowing you to create an intimate space or open up the entire living area for large gatherings. French doors open to a spacious covered porch, creating a seamless indoor-outdoor living experience. The gourmet kitchen is a chef's dream, featuring classic white shaker cabinets, sleek countertops, and a stunning center island. Top-of-the-line stainless steel appliances, including a double oven and a cooktop, gas and electric, are set against a beautiful tiled backsplash. Just off the kitchen, a charming breakfast area and a sophisticated wet bar with a wine fridge provide extra space for dining and entertaining. A large custom-built pantry offers unparalleled storage. The home's serene owner's suite is a true sanctuary, defined by a magnificent tray ceiling and elegant hardwood floors. The luxurious in-suite bathroom boasts a dual vanity and provides direct access to another generous walk-in closet. The second and third bedrooms each feature a private bath and ample closet space. Additional features include a highly functional large laundry room with extensive cabinetry and a practical mudroom with built-in storage, with even a utility sink and workspace in the garage. This home is a masterpiece of design, offering luxury, privacy, and versatility at every turn,--all starting with its remote-controlled entrance.
Full Property Details
Full Property Details for 828 Dogwood Ln
General
- Price: $765,000
- Taxes: (2025)
- Status: Pending
- Type: Single Family
- Source: 2253
- MLS ID: 100594140
- Updated: 8/20/2026
- Added to Site: 22 day(s) ago
Interior
- Number of Rooms: 8
- Interior Features: Master Downstairs, Walk-in Closet(s), High Ceilings, Entrance Foyer, Bookcases, Kitchen Island, Ceiling Fan(s), Wet Bar, Blinds/Shades, Built-in Features, Eat-in Kitchen, Gas Log, Tile Counters, Walk-In Closet(s)
- Fireplace: Yes
- Number of Fireplaces: 1
- Fireplace(s): Gas Log
- Appliances: Vented Exhaust Fan, Gas Cooktop, Electric Oven, Built-In Microwave, Built-In Gas Oven, Refrigerator, Double Oven, Disposal, Dishwasher, Cooktop
- Furnishings: Unfurnished
- Flooring: Carpet, Wood, Ceramic Tile, Hardwood
Rooms
Bathrooms
- Total Bathrooms: 3
- Full Bathrooms: 3
Bedrooms
- Total Bedrooms: 3
- Primary Bedroom: Primary Living Area
Other Rooms
- Eat-in kitchen: Yes
- Laundry: Dryer Hookup, Washer Hookup, Laundry Room, Utility Sink
Additional Information
- Security/Safety: Security System, Smoke Detector(s), Security System Owned
Exterior
- Exterior Features: Shutters - Functional, Irrigation System
- Porch/Patio/Deck: Covered, Porch, Front Porch, Rear Porch
Parking
- Garage: Yes
- Attached garage: Yes
- Garage Spaces: 2
- Parking Features: Garage Faces Side, Circular Driveway, Attached, Concrete, Garage Door Opener, Off Street, Garage, Parking Pad
Location
- County: Richmond
- Subdivision: Not In Subdivision
- Driving Directions: WALTON WAY GOING WEST, LEFT ON DOGWOOD LANE, HOME IS ON LEFT AT END OF STREET. HOME IS ON CORNER OF WEST LAKE FOREST AND DOGWOOD LANE.
School Information
- Elementary School: Lake Forest Hills
- Middle School: Langford
- High School: Richmond Academy
Heating & Cooling
- Air Conditioning: Yes
- Cooling Type: Central Air, Zoned, Ceiling Fan(s), Multi Units
- Heating Type: Fireplace(s), Forced Air, Natural Gas
Utilities
- Sewer: Public Sewer
- Water: Public
- Utility Description: Cable Available, Natural Gas Available, Natural Gas Connected, Underground Utilities, Water Connected, High Speed Internet
Structural Information
- Structure Type: Stick Built
- Construction: Block, Wood Siding, Fiber Cement
- Basement Desc.: None
- Roof: Architectural Shingle, Composition
- Windows: Thermal Windows
- Entry Floor Number: 1
- Square Feet: 3,058
- Year Built: 2018
- Property Condition: UpdatedRemodeled
Additional Structures
- Other Structures: Workshop
Lot Features
- Lot Size (Acres): 0.52
- Lot Size (Sq. Ft.): 22,651
- Lot Dimensions: 101 x 190 x 174 x 207
- Frontage: City Street, State Road, Asphalt, Paved, Paved
- Lot Features: Front Yard, Level, Landscaped, Sprinklers in Front, Sprinklers in Rear
- Zoning: Residential
- Fencing (Description): Metal/Ornamental, Electric, Back Yard, Fenced, Front Yard
Financial Considerations
- For Sale: Yes
- Price Per Sq. Ft.: $250.16
- Assessment Amount: $905,000
- Tax Year: 2025
- Terms: Commercial, Cash, FHA, VA Loan, Flood Insurance Required
Disclosures and Reports
- Special Conditions: Standard
- Legal Description: Parcel ID/Tax ID 032-1-029-01-0
- Property ID: 321029010
Listed by Meybohm Real Estate - Wheeler, Mary Bryans

Get Pre-Approved Today
Schools
Schools serving 828 Dogwood Ln
School District:Richmond County School District
| Name | Grades | Distance |
|---|---|---|
Lake Forest Hills Elementary School 3140 Lake Forest Drive, Augusta, GA 30909 | PK-5 | 0.7 mi |
Langford Middle School 3019 Walton Way, Augusta, GA 30909 | 6-8 | 1.2 mi |
Academy of Richmond County High School 910 Russell Street, Augusta, GA 30904 | 9-12 | 3.4 mi |
Disclaimer:
School attendance boundaries provided by ATTOM Data Solutions and are for reference only. Contact the school directly to verify enrollment eligibility.
Price & Sales History for 828 Dogwood Ln
Date
Details
Price
Change
Source
8/05/2026
Listed
$765,000
-4.61%
MLS
5/25/2023
Sold
$802,000
—
Public Record
Disclaimer: Historical sales information is derived from public records provided by the county offices. Information is not guaranteed and should be independently verified.
Tax History
Tax History for 828 Dogwood Ln
Year
Property Taxes
Change
Tax Assessment
Change
2025
$9,303
100%
$328,692
17%
2024
-100%
$280,594
8%
2023
$2,450
26%
$259,808
60%
2022
$1,950
-11%
$162,632
-1%
2021
$2,190
—
$164,513
8%
2021
$2,190
-37%
$152,285
51%
2019
$3,488
228%
$100,925
236%
2018
$1,064
2%
$30,000
—
2017
$1,044
—
$30,000
—
2016
$1,045
-1%
$30,000
—
2015
$1,053
—
$30,000
—
2014
$1,054
5%
$30,000
—
2013
$1,003
—
$30,000
—
Disclaimer: Historical tax information is derived from public records provided by the county offices. Information is not guaranteed and should be independently verified.
Estimate the Cost
Estimate the Cost for 828 Dogwood Ln
828 Dogwood Lane, Augusta, GA 30909 (MLS# 100594140) is a Single Family property with 3 bedrooms and 3 full bathrooms. 828 Dogwood Lane is currently listed for $765,000 and was received on August 05, 2026. Want to learn more about 828 Dogwood Lane? Do you have questions about finding other Single Family real estate for sale in Augusta? You can browse all Augusta real estate or contact a Coldwell Banker agent to request more information.