This is a carousel with tiles that activate property listing cards. Use the previous and next buttons to navigate.
1/32
$285,000
This is a carousel with tiles that activate property listing cards. Use the previous and next buttons to navigate.
1/32
Property Description
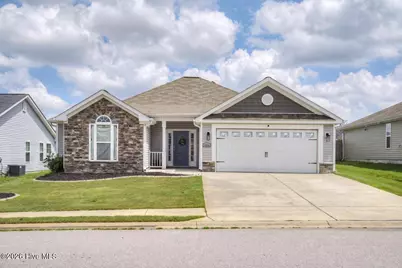
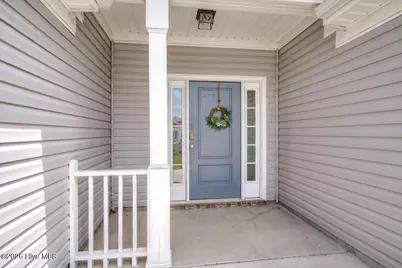
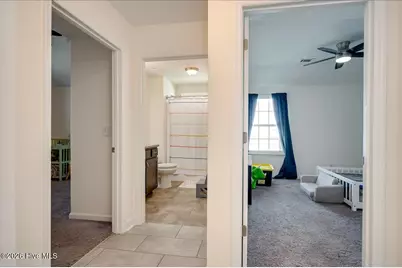
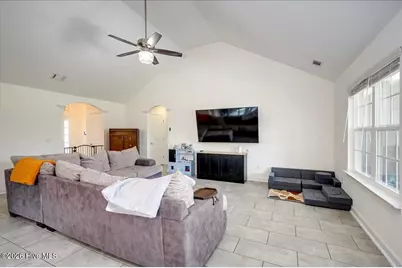
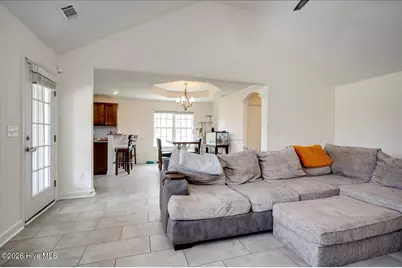
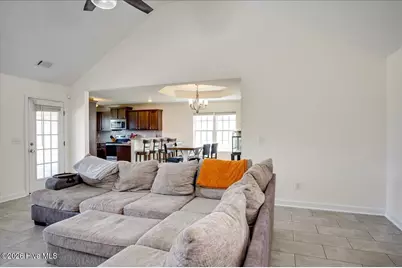
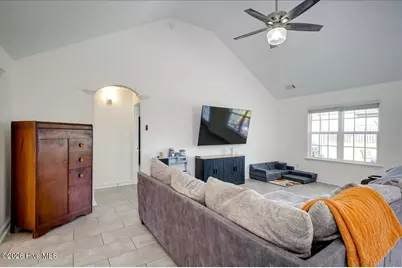
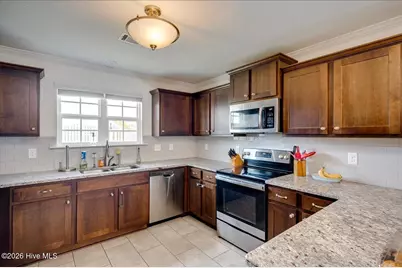
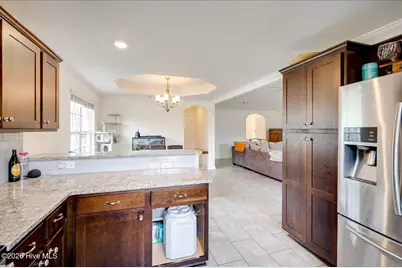
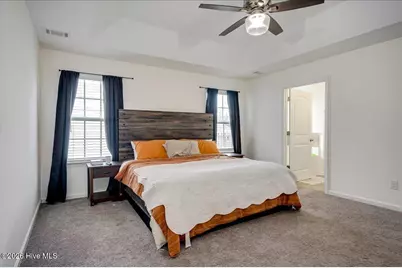
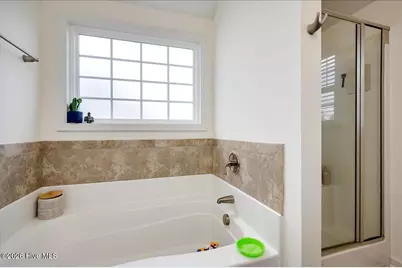
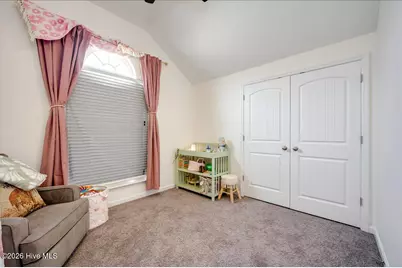
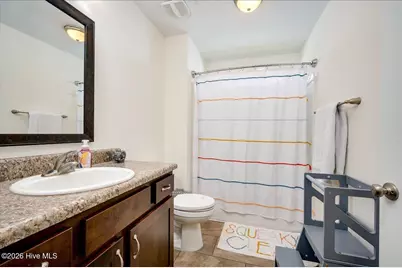
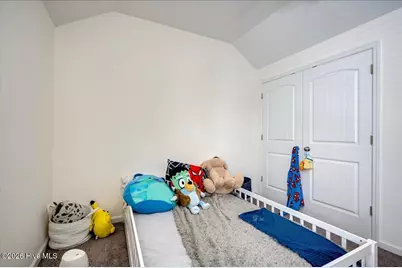
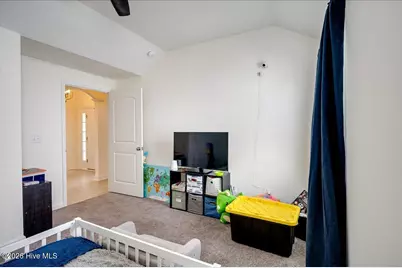
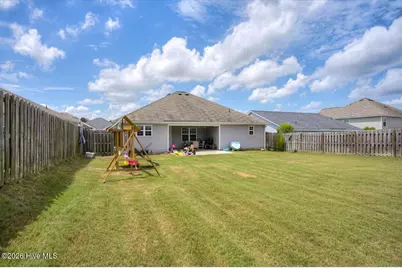
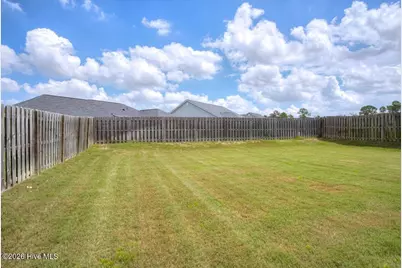
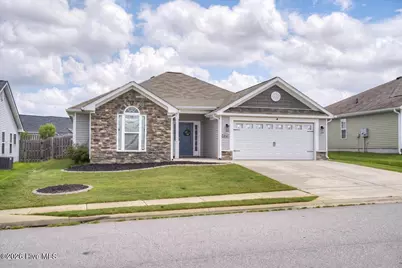
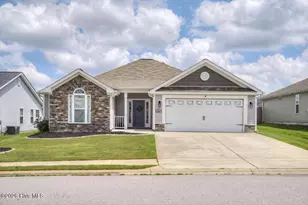
Fresh paint, a practical one-level layout, and the kind of everyday functionality that makes this ranch easy to love. Located in Hayne's Station, this 3 bedroom, 2 bath home offers 1,672 heated square feet with a comfortable flow, defined spaces, and several thoughtful features throughout. The main living area centers around a spacious great room with a vaulted ceiling, giving the home an open and airy feel while still keeping the layout warm and usable. The dining area connects easily to the kitchen, creating a natural setup for daily meals, hosting, and gathering. The kitchen features granite countertops, tile backsplash, stained cabinetry, stainless steel appliances, pantry space, and an eat-in layout with plenty of cabinet storage. The home also includes a dishwasher, disposal, range, and vented exhaust fan. The owner's suite is located on the main level and offers a private bath with garden tub, separate shower, and a walk-in closet. Two additional bedrooms and a second full bathroom give the home flexibility for guests, hobbies, work-from-home needs, or everyday living. Interior features include blinds/shades, ceiling fans, hardwood, vinyl, and carpet flooring, plus a partially floored attic with pull-down stairs for added storage. Outside, the home continues to offer useful space with a covered front porch, covered back porch, patio, extended driveway, attached two-car garage, gutters, and a fenced backyard. Hayne's Station offers neighborhood amenities including a community pool, sidewalks, and street lights. Conveniently located near Gordon Highway with access to shopping, dining, schools, and major area routes. With fresh paint, a single-story design, usable outdoor space, and a well-planned interior, this home is ready for its next chapter.
Full Property Details
Full Property Details for 9048 Brevard Rd
General
- Price: $285,000
- HOA FEE: $34/month
- HOA FEE FREQ.: Annually
- Taxes: $2,942 (2025)
- Status: Active
- Type: Single Family
- Source: 2253
- MLS ID: 100595302
- Updated: 8/10/2026
- Added to Site: 15 day(s) ago
Interior
- Number of Rooms: 7
- Interior Features: Walk-in Closet(s), High Ceilings, Entrance Foyer, Walk-in Shower, Walk-In Closet(s)
- Appliances: Other
- Furnishings: Unfurnished
- Flooring: Tile
Rooms
Bathrooms
- Total Bathrooms: 2
- Full Bathrooms: 2
Bedrooms
- Total Bedrooms: 3
- Primary Bedroom: Primary Living Area
Other Rooms
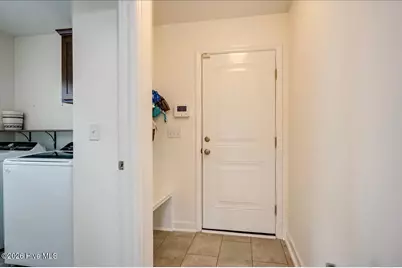
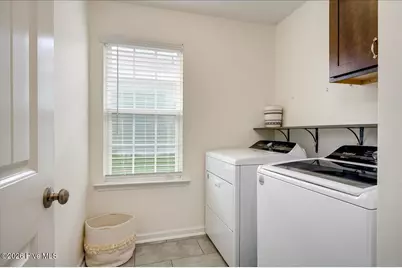
- Laundry: Dryer Hookup, Washer Hookup, Laundry Room
Additional Information
- Shared Amenities: Clubhouse, Street Lights
- Security/Safety: Smoke Detector(s)
Exterior
- Porch/Patio/Deck: Covered, Patio, Porch, Front Porch, Rear Porch
Parking
- Garage: Yes
- Attached garage: Yes
- Garage Spaces: 2
- Parking Features: Garage
Location
- County: Richmond
- Subdivision: Hayne's Station
- Driving Directions: From Fort Gordon Gate 1 turn left onto Gordon Hwy. Hayne's Station is approximately 1.2 miles on the right.
School Information
- Elementary School: Bel Air
- Middle School: A R Johnson H.S.E.
- High School: Westside
Community
- Association: Yes
- Assoc. Name: Association Link
Heating & Cooling
- Air Conditioning: Yes
- Cooling Type: Central Air
- Heating Type: Electric, Forced Air
Utilities
- Sewer: Public Sewer
- Water: Public
- Utility Description: Other
Structural Information
- Structure Type: Stick Built
- Construction: Vinyl Siding
- Basement Desc.: None
- Roof: Architectural Shingle
- Entry Floor Number: 1
- Square Feet: 1,672
- Year Built: 2019
- Property Condition: Completed
Lot Features
- Lot Size (Acres): 0.18
- Lot Size (Sq. Ft.): 7,841
- Lot Dimensions: 130*60*130*60
- Frontage: City Street, State Road, Paved, Paved
- Lot Features: Other
- Zoning: R
- Fencing (Description): Back Yard, Wood, Fenced
Green Features
- Building Certification: None
Financial Considerations
- For Sale: Yes
- Price Per Sq. Ft.: $170.45
- Association Fee: $408
- Assoc Fee Freq.: Annually
- Assessment Amount: $109,492
- Tax Amount: $2,942.71
- Tax Year: 2025
- Terms: Assumable, Cash, Conventional, FHA, VA Loan
Disclosures and Reports
- Special Conditions: Standard
- Legal Description: Hayne's Station Lot 3 Blk R Ph 9
- Property ID: 653253000
Listed by Summer House Realty, Jennifer Ramey

Get Pre-Approved Today
Schools
Schools serving 9048 Brevard Rd
School District:Richmond County School District
| Name | Grades | Distance |
|---|---|---|
Belair K-8 School 3925 Harper Franklin Avenue, Augusta, GA 30909 | PK-8 | 1.4 mi |
Westside High School, Augusta, GA 1002 Patriots Way, Augusta, GA 30907 | 9-12 | 7.3 mi |
Disclaimer:
School attendance boundaries provided by ATTOM Data Solutions and are for reference only. Contact the school directly to verify enrollment eligibility.
Price & Sales History for 9048 Brevard Rd
Date
Details
Price
Change
Source
8/10/2026
Listed
$285,000
29.55%
MLS
4/21/2021
Sold
$220,000
—
Public Record
Disclaimer: Historical sales information is derived from public records provided by the county offices. Information is not guaranteed and should be independently verified.
Tax History
Tax History for 9048 Brevard Rd
Year
Property Taxes
Change
Tax Assessment
Change
2025
$3,412
4%
$109,492
2%
2024
$3,279
11%
$107,584
6%
2023
$2,957
3%
$101,528
15%
2022
$2,860
138%
$88,000
19%
2021
$1,203
—
$73,811
—
Disclaimer: Historical tax information is derived from public records provided by the county offices. Information is not guaranteed and should be independently verified.
Estimate the Cost
Estimate the Cost for 9048 Brevard Rd
9048 Brevard Road, Augusta, GA 30909 (MLS# 100595302) is a Single Family property with 3 bedrooms and 2 full bathrooms. 9048 Brevard Road is currently listed for $285,000 and was received on August 11, 2026. Want to learn more about 9048 Brevard Road? Do you have questions about finding other Single Family real estate for sale in Augusta? You can browse all Augusta real estate or contact a Coldwell Banker agent to request more information.