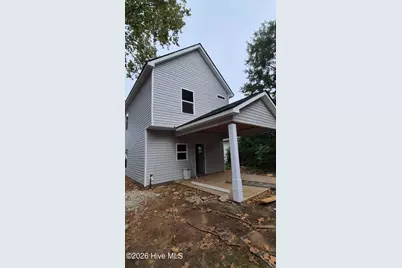
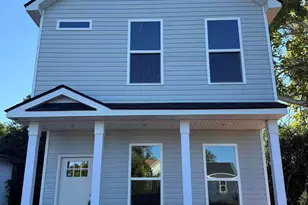
Full Property Details for 918 C S Hamilton Way
General
- Price: $265,000
- Taxes: $469 (2025)
- Status: Active
- Type: Single Family
- Source: 2253
- MLS ID: 100609896
- Updated: 10/12/2026
- Added to Site: 1 day(s) ago
Interior
- Number of Rooms: 7
- Interior Features: Walk-in Closet(s), Entrance Foyer, Kitchen Island, Ceiling Fan(s), Pantry, Eat-in Kitchen, Walk-In Closet(s), See Remarks
- Appliances: Built-In Microwave, Electric Range
- Furnishings: Unfurnished
- Flooring: LVT/LVP
Rooms
- Total Bathrooms: 4
- Full Bathrooms: 3
- Half Bathrooms: 1
- Eat-in kitchen: Yes
- Laundry: Dryer Hookup, Washer Hookup, Laundry Room
Exterior
- Exterior Features: See Remarks
- Porch/Patio/Deck: Rear Porch
Parking
- Parking Features: Concrete, None, No Garage
Location
- County: Richmond
- Subdivision: Not In Subdivision
- Driving Directions: From Wrightsboro Road, turn onto R.A. Dent Boulevard and continue approximately 0.8 mile. Turn right on Dantignac St then turn left onto C.S. Hamilton Way. Continue approximately 600ft; 918 C.S. Hamilton Way will be on the left.
School Information
- Elementary School: Hornsby
- Middle School: Hornsby WS
- High School: Lucy Laney
Heating & Cooling
- Air Conditioning: Yes
- Cooling Type: Central Air, Ceiling Fan(s), Heat Pump
- Heating Type: Heat Pump, Electric, Forced Air
Utilities
- Sewer: Public Sewer
- Water: Public, County Water
- Utility Description: Cable Available, Sewer Connected, Water Available, Water Connected
Structural Information
- Structure Type: Wood Frame, Stick Built
- Construction: Vinyl Siding, Wood Frame
- Basement Desc.: None
- Roof: Architectural Shingle
- Entry Floor Number: 1
- Square Feet: 1,468
- Year Built: 2026
- Property Condition: New Construction, Under Construction
Lot Features
- Lot Size (Acres): 0.1
- Lot Size (Sq. Ft.): 4,356
- Lot Dimensions: 40 x 120 x 34 x 109.60
- Frontage: City Street, State Road, Paved, Paved
- Lot Features: Landscaped
- Zoning: RESIDENTIAL
- Fencing (Description): Back Yard
Green Features
- Building Certification: None
Financial Considerations
- For Sale: Yes
- Price Per Sq. Ft.: $180.52
- Assessment Amount: $13,448
- Tax Amount: $469.07
- Tax Year: 2025
- Terms: Cash, Conventional, FHA, VA Loan
Disclosures and Reports
- Special Conditions: Individual
- Legal Description: Plat Book/Page 000 1
- Property ID: 464030000
Listed by Keller Williams Realty Augusta Partners, Michele Johnson and Keller Williams Realty Augusta Partners, Christopher Oyenuga