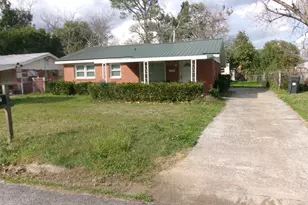
This is a carousel with tiles that activate property listing cards. Use the previous and next buttons to navigate.
$99,500
This is a carousel with tiles that activate property listing cards. Use the previous and next buttons to navigate.
Full Property Details for MLS# 98254286
General
- Price: $99,500
- Taxes: $514 (2024)
- Status: Active
- Type: Single Family
- Source: 2253
- MLS ID: 98254286
- Updated: 6/2/2026
- Added to Site: 121 day(s) ago
Interior
- Number of Rooms: 5
- Interior Features: Walk-in Closet(s), Blinds/Shades, Eat-in Kitchen, Walk-In Closet(s), Other
- Appliances: Refrigerator, Range
- Flooring: Carpet, Laminate, Stone
Rooms
Bathrooms
- Total Bathrooms: 1
- Full Bathrooms: 1
Bedrooms
- Total Bedrooms: 2
- Primary Bedroom: Primary Living Area
Other Rooms
- Eat-in kitchen: Yes
- Laundry: Dryer Hookup
Additional Information
- Shared Amenities: Park, Sidewalks, Street Lights, Other
- Security/Safety: Security System, Smoke Detector(s)
Exterior
- Exterior Features: Storm Doors, Thermal Doors
- Porch/Patio/Deck: Deck, Patio, See Remarks, Front Porch
Parking
- Carport Spaces: 1
- Parking Features: Concrete, Parking Pad, Storage
Location
- County: Richmond
- Subdivision: Sunlight Park
- Driving Directions: Turn right onto East Boundary St and continue to 12th St. Turn left onto 12th St, then left onto E Hale St. Property is located at 127 E Hale St,
School Information
- Elementary School: Hornsby
- Middle School: Hornsby WS
- High School: Lucy Laney
Heating & Cooling
- Air Conditioning: Yes
- Cooling Type: Central Air, Ceiling Fan(s), Heat Pump
- Heating Type: Heat Pump, Electric, Hot Water
Utilities
- Sewer: Public Sewer
- Water: Public
Structural Information
- Architectural Style: STR, See Remarks
- Construction: Concrete, Brick
- Basement Desc.: None
- Roof: Metal, Tile, Wood
- Windows: Storm Window(s), Thermal Windows
- Doors: Thermal Doors, Storm Door(s)
- Square Feet: 900
- Year Built: 1957
Additional Structures
- Other Structures: Outbuilding
Lot Features
- Lot Size (Acres): 0.14
- Lot Size (Sq. Ft.): 6,098
- Lot Dimensions: 6098
- Lot Features: Landscaped, Other
- Fencing (Description): Privacy, Fenced
Financial Considerations
- For Sale: Yes
- Price Per Sq. Ft.: $110.56
- Tax Amount: $514.67
- Tax Year: 2024
- Terms: Cash, Conventional, FHA, VA Loan
Disclosures and Reports
- Special Conditions: Standard
- Property ID: 18
- Lot Number: 18
Listed by Century 21 Jeff Keller Realty, Mary Lee Williams
Schools serving MLS# 98254286
| Name | Grades | Distance |
|---|---|---|
W.S. Hornsby Elementary School 310 Kentucky Avenue, Augusta, GA 30901 | PK-5 | 0.7 mi |
W.S. Hornsby K-8 School 310 Kentucky Avenue, Augusta, GA 30901 | 6-8 | 0.7 mi |
Laney High School 1339 Laney Walker Boulevard, Augusta, GA 30901 | 9-12 | 2 mi |
Price & Sales History for MLS# 98254286
Estimate the Cost for MLS# 98254286
Home Warranty : Included
MLS# 98254286, Augusta, GA 30901 (MLS# 98254286) is a Single Family property with 2 bedrooms and 1 full bathroom. MLS# 98254286 is currently listed for $99,500 and was received on March 11, 2026. Want to learn more about MLS# 98254286? Do you have questions about finding other Single Family real estate for sale in Augusta? You can browse all Augusta real estate or contact a Coldwell Banker agent to request more information.
