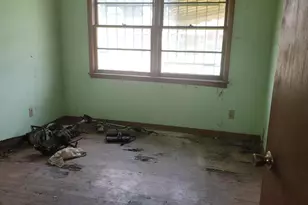
Full Property Details for MLS# 98256379
General
- Sold For: $40,000
- Taxes: $319 (2025)
- Status: Closed
- Type: Single Family
- Source: 2253
- MLS ID: 98256379
- Added to Site: 177 day(s) ago
Interior
- Number of Rooms: 6
- Interior Features: Other
- Flooring: LVT/LVP, Wood, Hardwood
Rooms
- Total Bathrooms: 2
- Full Bathrooms: 1
- Half Bathrooms: 1
- Total Bedrooms: 3
- Primary Bedroom: Primary Living Area
Additional Information
Exterior
- Porch/Patio/Deck: Front Porch
Parking
- Attached garage: Yes
- Parking Features: Carport, Attached
Location
- County: Richmond
- Subdivision: East Boundary Homes
- Driving Directions: Continue on GA-28/Sand Bar Ferry Rd. Drive to E Walker St, Merge onto GA-28/Sand Bar Ferry Rd, Turn left onto E Cedar St, Turn right onto E Walker St. Destination will be on the right
School Information
- Elementary School: Hornsby
- Middle School: Hornsby WS
- High School: Lucy Laney
Heating & Cooling
- Air Conditioning: Yes
- Cooling Type: Central Air, Wall/Window Unit(s)
- Heating Type: Baseboard, Electric, Forced Air, Hot Water
Utilities
- Sewer: Public Sewer
- Water: Public
- Utility Description: Natural Gas Available, Water Available
Structural Information
- Architectural Style: STR
- Structure Type: Stick Built, See Remarks
- Construction: See Remarks, Brick
- Basement Desc.: None
- Roof: Composition
- Entry Floor Number: 1
- Square Feet: 1,200
- Year Built: 1966
- Property Condition: Fixer
Additional Structures
- Other Structures: Workshop, Outbuilding
Lot Features
- Lot Size (Acres): 0.19
- Lot Size (Sq. Ft.): 8,276
- Lot Dimensions: 110 x 78 x 110 x 80
- Frontage: City Street, State Road, Asphalt
- Zoning: Residential
- Fencing (Description): Privacy, Fenced
Financial Considerations
- For Sale: Yes
- Price Per Sq. Ft.: $41.58
- Assessment Amount: $40,000
- Tax Amount: $319.66
- Tax Year: 2025
- Terms: Cash, Conventional
Disclosures and Reports
- Special Conditions: Individual
- Legal Description: 611003000
- Property ID: 611003000
Listed by Find CSRA Property, LLC, Shana Neeley
Sold by Non Member Office, Non Member

![[Address not provided], Augusta, GA 30901 - Photo 1](https://m1.cbhomes.com/p/603/98256379/816AD01C563e4E3/pds23tp.webp)