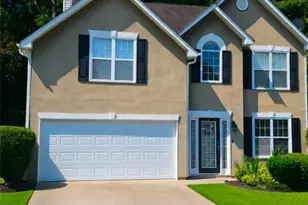
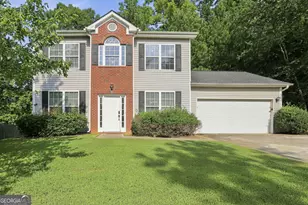
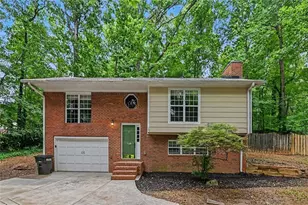
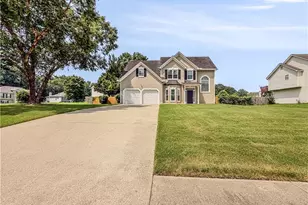
This is a carousel with tiles that activate property listing cards. Use the previous and next buttons to navigate.
1/1
$339,900
This is a carousel with tiles that activate property listing cards. Use the previous and next buttons to navigate.
1/1
Property Description
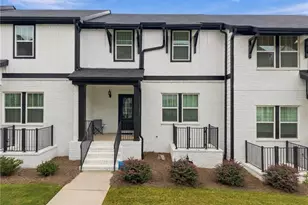
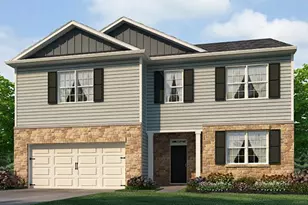
Move in Ready August! The Norwood II plan, located in Smith Douglas Homes Sanders Park community. Discover stylish, low-maintenance living in this beautifully designed townhome featuring 3 bedrooms, 2.5 bathrooms, and a spacious two-car garage-perfectly blending comfort, convenience, and modern finishes. Step into the heart of the home where an open-concept floor plan creates seamless flow between the kitchen, dining, and family room-perfect for entertaining or relaxing. The kitchen boasts a large island, upgraded 42" upper cabinets, Quartz countertops, a tile backsplash, and a conveniently located pantry that makes unloading groceries effortless. The dining area overlooks a bright and inviting family room complete with a modern linear fireplace, creating a warm ambiance. Stylish luxury vinyl plank flooring spans the main living areas for easy maintenance and timeless appeal. Upstairs, an eye-catching open iron rail staircase leads to a versatile loft space-ideal for a home office, study area, or flex space. The second level also includes a convenient laundry room, two generously sized secondary bedrooms with a shared bath, and a serene primary's suite featuring a tray ceiling. The spa-like primary's bath offers a separate garden tub with a picture window above, a tiled shower, and thoughtful design details for ultimate relaxation. Enjoy the added benefit of 9-foot ceilings on both levels, enhancing the home's spacious feel. Take advantage of seller incentives when using the preferred lender. Photos are representative of the floor plan and may not reflect the exact home under construction.
Full Property Details
Full Property Details for 1150 Elowen Dr #109
General
- Sold For: $339,900
- HOA FEE: $1,200
- Taxes: $1 (2026)
- Status: Closed
- Type: Single Family
- Source: GAMLS_Atlanta
- MLS ID: 10760761
- Added to Site: 110 day(s) ago
Interior
- Rooms/Areas: Foyer, Great Room
- Interior Features: Double Vanity, High Ceilings, Tray Ceiling(s), Walk-In Closet(s)
- Fireplace: Yes
- Number of Fireplaces: 1
- Fireplace(s): Family Room, Family Room
- Appliances: Dishwasher, Disposal, Microwave, Stainless Steel Appliance(s)
Rooms
Bathrooms
- Total Bathrooms: 3
- Full Bathrooms: 2
- Half Bathrooms: 1
- Upper Floor Baths: 2
- Upper - Full Baths: 2
- Main - 1/2 Baths: 1
Bedrooms
- Total Bedrooms: 3
- Bedrooms Upper: 3
- Bedrooms-Up1: 3
Other Rooms
- Kitchen: Pantry, Solid-Surface Counters
- Laundry: Upper Level
Additional Information
- Shared Pool: Yes
Parking
- Parking Features: Garage
Location
- County: Cobb
- Driving Directions: Take I-20W to Exit 44 to GA-6 Austell. Turn Rt on Maxham Rd
School Information
- Elementary School: Austell
- Middle School: Garrett
- High School: South Cobb
Community
- Assoc. Fees Include: Maintenance Grounds, Management Fee, Swimming
Heating & Cooling
- Cooling Type: Central Air
- Heating Type: Central, Electric
Utilities
- Water/Sewer: Public Sewer
Structural Information
- Architectural Style: Traditional
- Construction Status: New Construction
- Basement Desc.: None
- Roof: Composition
- Stories/Levels: Two
- Living Area: 1,806 Sq. Ft.
- Finished Total: 1,806 Sq. Ft.
- Finished Above Grnd: 1,806 Sq. Ft.
- Year Built: 2026
Lot Features
- Lot Size Source: Other
- Lot Description: None
Financial Considerations
- Association Fee: Yes
- Association Fee: $1,200
- Tax Amount: $1
- Tax Year: 2026
Listing Courtesy of: SDC Realty
Sold by Virtual Properties Realty.com

Get Pre-Approved Today
Schools
Schools serving 1150 Elowen Dr #109
School District:Cobb County School District
| Name | Grades | Distance |
|---|---|---|
Austell Elementary School 5600 Mulberry Street, Austell, GA 30106 | K-5 | 1 mi |
Garrett Middle School 5235 Austell Powder Springs Road Southwest, Austell, GA 30106 | 6-8 | 1.9 mi |
South Cobb High School 1920 Clay Road Southwest, Austell, GA 30106 | 9-12 | 1.5 mi |
Disclaimer:
School attendance boundaries provided by ATTOM Data Solutions and are for reference only. Contact the school directly to verify enrollment eligibility.
Price & Sales History for 1150 Elowen Dr #109
Date
Details
Price
Change
Source
8/10/2026
Sold
$339,900
—
MLS
6/12/2026
Price Reduced
$339,900
-1.48%
MLS
5/08/2026
Listed
$345,000
—
MLS
Disclaimer: Historical sales information is derived from public records provided by the county offices. Information is not guaranteed and should be independently verified.
Home Warranty : Included
1150 Elowen Drive #109, Austell, GA 30168 (MLS# 10760761) is a Single Family property that was sold at $339,900 on August 10, 2026. Want to learn more about 1150 Elowen Drive #109? Do you have questions about finding other Single Family real estate for sale in Austell? You can browse all Austell real estate or contact a Coldwell Banker agent to request more information.