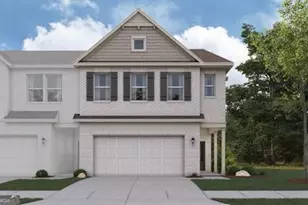
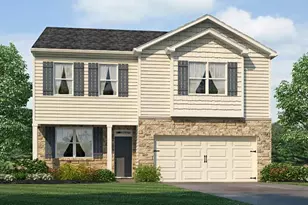
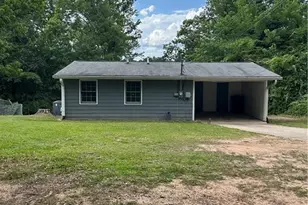
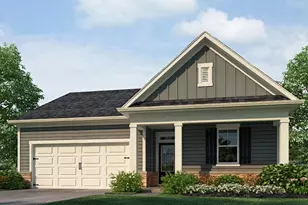
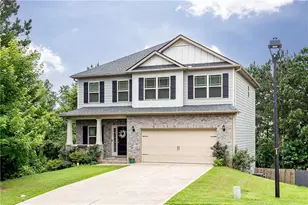
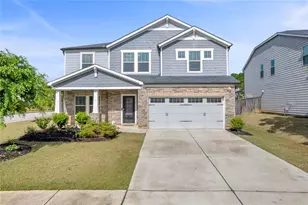
Full Property Details for 1213 Farmers Loop #44
General
- Sold For: $384,990
- HOA FEE: $1,200
- Taxes: (2025)
- Status: Closed
- Type: Townhouse
- Source: GAMLS_Atlanta
- MLS ID: 10720256
- Added to Site: 60 day(s) ago
Interior
- Rooms/Areas: Loft
- Interior Features: Double Vanity, Walk-In Closet(s)
- Fireplace: Yes
- Number of Fireplaces: 1
- Fireplace(s): Factory Built, Factory-Built
- Appliances: Dishwasher, Microwave
Rooms
- Total Bathrooms: 3
- Full Bathrooms: 2
- Half Bathrooms: 1
- Upper Floor Baths: 2
- Upper - Full Baths: 2
- Main - 1/2 Baths: 1
- Total Bedrooms: 3
- Bedrooms Upper: 3
- Bedrooms-Up1: 3
- Kitchen: Pantry, Solid-Surface Counters
- Laundry: Upper Level, Other
Exterior
Parking
- Parking Features: Attached
Location
- County: Cobb
- Driving Directions: GPS - 1217 Farmers Loop Road, Austell, GA 30106
School Information
- Elementary School: Russell
- Middle School: Floyd
- High School: Osborne
Community
- Assoc. Fees Include: Maintenance Grounds
Heating & Cooling
- Cooling Type: Electric, Central Air
- Heating Type: Central, Electric
Utilities
- Water/Sewer: Public Sewer
Structural Information
- Architectural Style: Traditional
- Construction Status: Under Construction, New Construction
- Basement Desc.: None
- Roof: Composition
- Stories/Levels: Two
- Living Area: 2,214 Sq. Ft.
- Finished Total: 2,214 Sq. Ft.
- Finished Above Grnd: 2,214 Sq. Ft.
- Year Built: 2026
Lot Features
- Lot Size (Acres): 0.03
- Lot Size Range: .03
- Lot Size Source: Public Records
- Lot Description: Other
Financial Considerations
- Association Fee: Yes
- Association Fee: $1,200
- Tax Year: 2025
Disclosures and Reports
- Special Conditions: As Is
- Lot Number: 5
Listing Courtesy of: CCG Realty Group LLC
Sold by Non-Mls Company