This is a carousel with tiles that activate property listing cards. Use the previous and next buttons to navigate.
1/1
$378,000
This is a carousel with tiles that activate property listing cards. Use the previous and next buttons to navigate.
1/1
Property Description
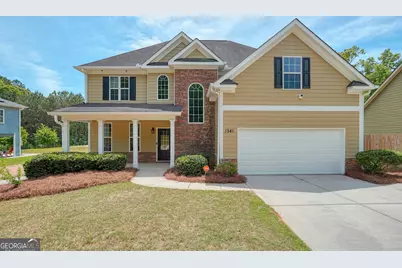
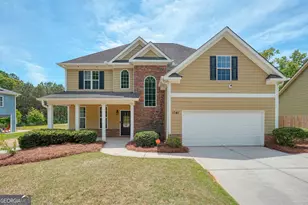
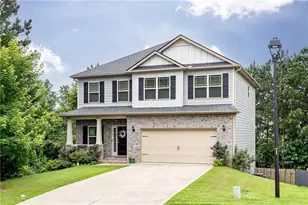
Set behind a stone facade, Hardiplank siding, and professionally curated landscaping, 1341 South Gordon offers a refined first impression with timeless Craftsman-inspired character. A welcoming rocking-chair front porch opens to a grand two-story foyer, where fresh interior paint, laminate hardwoods on the main level, and brand-new carpet throughout create a crisp, elevated feel. The main level is designed with both presence and ease. A formal dining room with picture frame molding and crown molding sets the tone for elegant gatherings, while the dramatic two-story fireside family room brings in beautiful natural light through a striking wall of windows. The open gourmet kitchen anchors the home with a generous center island, designer tile backsplash, abundant cabinetry, almost-new stainless steel appliances, and a five-burner gas range. All appliances remain, including the washer and dryer. The oversized primary suite feels calm and spacious, complete with a tray ceiling, generous proportions, and a large walk-in closet. The primary bath offers a spa-inspired layout with double vanities, a soaking tub, and a separate walk-in shower. Secondary bedrooms provide comfortable flexibility, complemented by a secondary bath with double vanity. Outdoor living is a true highlight, with a 40-foot by 15-foot extended entertainment patio overlooking a large, level backyard with wooded privacy to the rear. Fresh exterior paint enhances the home's curb appeal, while the location offers convenient access to Austell and Cobb County shopping, dining, entertainment, downtown Atlanta, and Hartsfield-Jackson Atlanta International Airport. A polished home with scale, light, privacy, and everyday sophistication.
Full Property Details
Full Property Details for 1341 S Gordon Rd
General
- Sold For: $378,000
- Taxes: $1,016 (2025)
- Status: Closed
- Type: Single Family
- Source: GAMLS_Atlanta
- MLS ID: 10759555
- Added to Site: 21 day(s) ago
Interior
- Rooms/Areas: Family Room, Laundry
- Interior Features: Double Vanity, High Ceilings, Pull-Down Attic Stairs, Split Bedroom Plan, Tray Ceiling(s), Walk-In Closet(s)
- Fireplace: Yes
- Number of Fireplaces: 1
- Fireplace(s): Factory Built, Family Room, Gas Log, Gas Starter, Factory-Built, Family Room, Gas Log, Gas Starter
- Appliances: Dishwasher, Disposal, Dryer, Gas Water Heater, Microwave, Oven (Wall), Refrigerator, Stainless Steel Appliance(s), Washer
Rooms
Bathrooms
- Total Bathrooms: 3
- Full Bathrooms: 2
- Half Bathrooms: 1
- Upper Floor Baths: 2
- Upper - Full Baths: 2
- Main - 1/2 Baths: 1
Bedrooms
- Total Bedrooms: 4
- Bedrooms Upper: 4
- Bedrooms-Up1: 4
Other Rooms
- Kitchen: Breakfast Area, Kitchen Island, Pantry
- Laundry: Other
Parking
- Parking Features: Attached, Garage, Garage Door Opener, Kitchen Level
Location
- County: Cobb
- Driving Directions: From Dallas West towards Marietta, turn right onto Barrett Pkwy, turn right onto Austell Rd, turn left onto Old Alabama Rd, turn right onto Cardell Rd, the house is on your right.
School Information
- Elementary School: Bryant
- Middle School: Lindley
- High School: Pebblebrook
Community
- Assoc. Fees Include: None
Heating & Cooling
- Cooling Type: Ceiling Fan(s), Central Air
- Heating Type: Forced Air, Natural Gas
Utilities
- Water/Sewer: Public Sewer
Structural Information
- Architectural Style: Craftsman
- Construction Status: Resale
- Basement Desc.: None
- Roof: Composition
- Stories/Levels: Two
- Living Area: 2,340 Sq. Ft.
- Finished Total: 2,340 Sq. Ft.
- Finished Above Grnd: 2,340 Sq. Ft.
- Year Built: 2010
Lot Features
- Lot Size (Acres): 0.46
- Lot Size Range: .46
- Lot Size Source: Public Records
- Lot Description: Level, Private
Water Features
- Water Front Name: NONE
Financial Considerations
- Tax Amount: $1,016
- Tax Year: 2025
Disclosures and Reports
- Lot Number: 304
Listing Courtesy of: Keller Williams Realty
Sold by Keller Williams Realty

Get Pre-Approved Today
Schools
Schools serving 1341 S Gordon Rd
School District:Cobb County School District
| Name | Grades | Distance |
|---|---|---|
Bryant Elementary School, Mableton, GA 6800 Factory Shoals Rd SW, Mableton, GA 30126 | K-5 | 0.9 mi |
Lindley Middle School 50 Veterans Memorial Highway Southeast, Mableton, GA 30126 | 7-8 | 2.7 mi |
Pebblebrook High School 991 Old Alabama Road Southwest, Mableton, GA 30126 | 9-12 | 1.1 mi |
Disclaimer:
School attendance boundaries provided by ATTOM Data Solutions and are for reference only. Contact the school directly to verify enrollment eligibility.
Price & Sales History for 1341 S Gordon Rd
Date
Details
Price
Change
Source
5/26/2026
Sold
$378,000
3.56%
MLS
5/07/2026
Listed
$365,000
—
MLS
Disclaimer: Historical sales information is derived from public records provided by the county offices. Information is not guaranteed and should be independently verified.
1341 S Gordon Road, Austell, GA 30168 (MLS# 10759555) is a Single Family property that was sold at $378,000 on May 26, 2026. Want to learn more about 1341 S Gordon Road? Do you have questions about finding other Single Family real estate for sale in Austell? You can browse all Austell real estate or contact a Coldwell Banker agent to request more information.