This is a carousel with tiles that activate property listing cards. Use the previous and next buttons to navigate.
1/32
$350,000
This is a carousel with tiles that activate property listing cards. Use the previous and next buttons to navigate.
1/32
Property Description
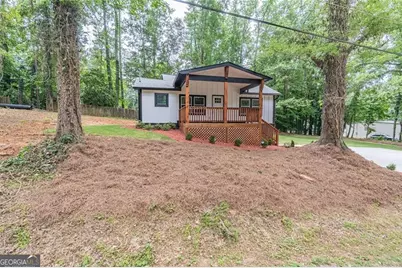
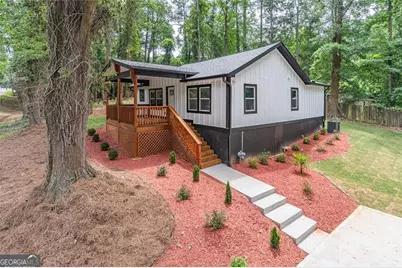
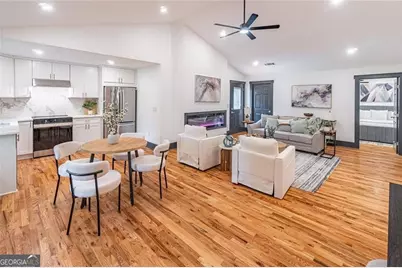
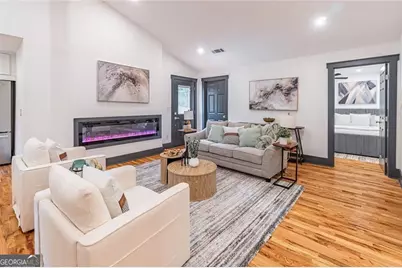
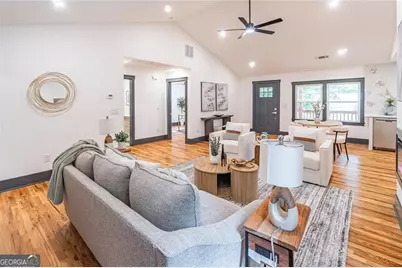
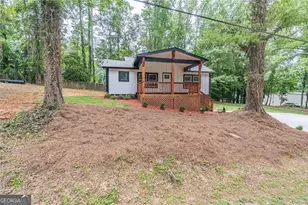
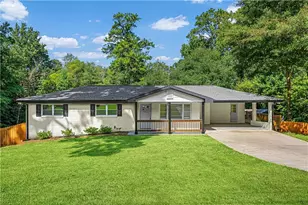
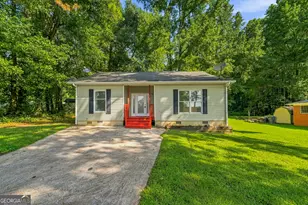
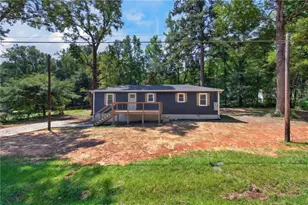
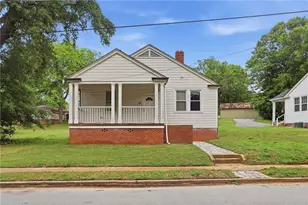
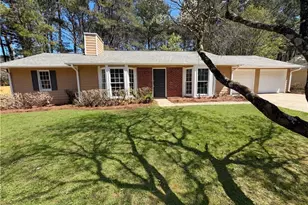
Experience elevated modern living in this exquisitely reimagined 3-bedroom, 2-bath residence with a dedicated private office, where sophisticated design meets everyday comfort. Fully renovated with refined contemporary finishes and exceptional attention to detail, this stunning home offers approximately 1090 square feet of curated living space designed for today's discerning buyer. From the moment you arrive, the property makes a lasting impression with refreshed landscaping, lush new grass, newly planted trees, and enhanced curb appeal that creates a private and welcoming atmosphere. Every element of the exterior has been thoughtfully updated to complement the home's modern aesthetic. Inside the beautiful home, the vaulted ceilings create a dramatic sense of openness while abundant natural light fills the living spaces with warmth and elegance. The designer kitchen serves as the centerpiece of the home, featuring sleek stainless steel appliances, premium stone countertops, custom-style finishes, and a seamless flow ideal for both intimate gatherings and upscale entertaining. The luxurious primary suite offers a private retreat complete with an ensuite bath designed for relaxation and comfort. Two additional bedrooms provide flexibility for family and guests, while the dedicated office creates the perfect space for remote work, creative pursuits, or a quiet study area. Throughout the residence, modern textures, clean architectural lines, and sophisticated finishes create a polished yet inviting ambiance. Outdoor living is equally refined, with a charming front porch, an expansive covered deck perfect for entertaining or evening relaxation, and a versatile storage shed that adds both convenience and functionality. The spacious yard provides additional room to enjoy the beautifully refreshed outdoor setting. This exceptional move-in-ready property presents a rare opportunity to own a fully transformed modern residence that effortlessly blends style, comfort, functionality, and contemporary luxury in one of Austell's growing residential communities.
Full Property Details
Full Property Details for 1881 Sylvia St
General
- Price: $350,000
- Taxes: $3,500 (2025)
- Status: Active
- Type: Single Family
- Source: GAMLS_Atlanta
- MLS ID: 10771149
- Updated: 6/8/2026
- Added to Site: 48 day(s) ago
Interior
- Rooms/Areas: Other
- Interior Features: Other, High Ceilings
- Fireplace: Yes
- Number of Fireplaces: 1
- Fireplace(s): Family Room, Family Room
- Appliances: Dishwasher, Ice Maker, Refrigerator, Stainless Steel Appliance(s)
Rooms
Bathrooms
- Total Bathrooms: 2
- Full Bathrooms: 2
- Main - Full Baths: 2
Bedrooms
- Total Bedrooms: 3
- Bedrooms Main: 3
Other Rooms
- Kitchen: Country Kitchen, Solid-Surface Counters
- Laundry: In Hall
Exterior
- Exterior Features: Lighting
Parking
- Parking Features: Parking Pad
Location
- County: Cobb
- Driving Directions: Take I-285 West/South (Inner Loop) to Exit 12 for US-278 W / Veterans Memorial Hwy toward Austell. Turn right onto Veterans Memorial Hwy SE and continue for approximately 3.5 miles. Turn left onto South Gordon Road, then turn right onto Harris Street. Take a quick left onto 1st Street, then turn right onto Sylvia Street. The property will be on your right.
School Information
- Elementary School: Mableton
- Middle School: Garrett
- High School: South Cobb
Community
- Assoc. Fees Include: None
Heating & Cooling
- Cooling Type: Central Air, Ceiling Fan(s), Electric
- Heating Type: Central, Natural Gas
Utilities
- Water/Sewer: Septic Tank
Structural Information
- Architectural Style: Ranch, Contemporary
- Construction Status: Fixer
- Basement: Yes
- Basement Desc.: Full
- Roof: Composition
- Stories/Levels: One
- Living Area: 1,090 Sq. Ft.
- Finished Total: 1,090 Sq. Ft.
- Finished Above Grnd: 1,090 Sq. Ft.
- Year Built: 1940
Lot Features
- Lot Size (Acres): 0.36
- Lot Size Range: .36
- Lot Size Source: Public Records
- Lot Description: Other, Corner Lot, Level, Open Lot
Water Features
- Water Front Name: None
Financial Considerations
- Tax Amount: $3,500
- Tax Year: 2025
Disclosures and Reports
- Special Conditions: No Disclosure, Other
- Block: 2
- Lot Number: UNITED STA
Listing Courtesy of: Virtual Properties Realty.com

Get Pre-Approved Today
Schools
Schools serving 1881 Sylvia St
School District:Cobb County School District
| Name | Grades | Distance |
|---|---|---|
Mableton Elementary School 5220 Church Street Southwest, Mableton, GA 30126 | K-5 | 1.5 mi |
Garrett Middle School 5235 Austell Powder Springs Road Southwest, Austell, GA 30106 | 6-8 | 2.1 mi |
South Cobb High School 1920 Clay Road Southwest, Austell, GA 30106 | 9-12 | 0.9 mi |
Disclaimer:
School attendance boundaries provided by ATTOM Data Solutions and are for reference only. Contact the school directly to verify enrollment eligibility.
Price & Sales History for 1881 Sylvia St
Date
Details
Price
Change
Source
5/22/2026
Listed
$350,000
159.26%
MLS
11/10/2025
Sold
$135,000
—
Public Record
Disclaimer: Historical sales information is derived from public records provided by the county offices. Information is not guaranteed and should be independently verified.
Tax History
Tax History for 1881 Sylvia St
Year
Property Taxes
Change
Tax Assessment
Change
2025
100%
$64,992
-51%
2023
100%
$132,480
104%
2023
-100%
$64,992
83%
2021
$611
—
$35,536
—
2022
$611
—
$35,536
45%
2021
$611
66%
$24,488
—
2019
$369
—
$24,488
—
2018
$369
1%
$24,488
—
2017
$367
219%
$24,488
88%
2016
$115
161%
$13,000
26%
2015
$44
—
$10,320
—
2014
$44
-2%
$10,320
—
2013
$45
—
$10,320
—
Disclaimer: Historical tax information is derived from public records provided by the county offices. Information is not guaranteed and should be independently verified.
Estimate the Cost
Estimate the Cost for 1881 Sylvia St
1881 Sylvia Street, Austell, GA 30106 (MLS# 10771149) is a Single Family property with 3 bedrooms and 2 full bathrooms. 1881 Sylvia Street is currently listed for $350,000 and was received on May 22, 2026. Want to learn more about 1881 Sylvia Street? Do you have questions about finding other Single Family real estate for sale in Austell? You can browse all Austell real estate or contact a Coldwell Banker agent to request more information.