No photo available
$309,900 Just Listed
Property Description
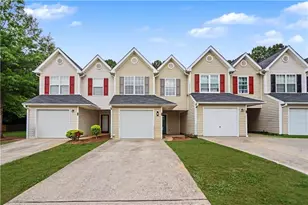
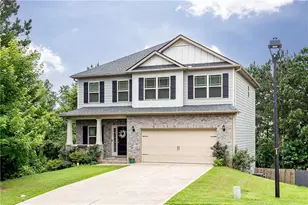
From the moment you arrive at 1951 Bay Beauty Lane, you're welcomed by the charm and ease of life in Mill Park. Once the neighborhood's model home, this beautifully designed 3-bedroom, 2.5-bath residence blends thoughtful style with an open, inviting layout made for both everyday living and entertaining. The heart of the home is a well-appointed kitchen with granite countertops, a tiled backsplash, and stainless-steel appliances, flowing into an elegant dining room and a spacious living area with hardwood floors, detailed trim, and a cozy gas log fireplace. At the back of the home, a sunroom overlooks the fenced backyard and offers the perfect place to relax. Upstairs, two secondary bedrooms and a guest bath provide comfortable space for family or visitors, while the expansive primary suite feels like a private retreat. A sitting room with built-in bookcase adds flexibility for an office or reading nook, and the en-suite bath features a walk-in tile shower, soaking tub, and double vanity. Just minutes from shopping, dining, and the Silver Comet Trail, this home also offers community perks like outdoor maintenance and a neighborhood pool. With Smart Home features including a security system and video doorbell, plus a roof replaced four years ago, it's a home that combines comfort, convenience, and lasting appeal.
Full Property Details
Full Property Details for 1951 Bay Beauty Ln SW
General
- Price: $309,900
- Taxes: $3,460 (2025)
- Status: Active
- Type: Condo
- Source: GAMLS_Atlanta
- MLS ID: 10774159
- Updated: 5/29/2026
- Added to Site: 1 day(s) ago
Interior
- Rooms/Areas: Sun Room
- Interior Features: Bookcases, Double Vanity, High Ceilings, Tray Ceiling(s), Vaulted Ceiling(s), Walk-In Closet(s)
- Fireplace: Yes
- Number of Fireplaces: 1
- Fireplace(s): Factory Built, Gas Log, Gas Starter, Living Room, Factory-Built, Gas Log, Gas Starter, Living Room
- Appliances: Dishwasher, Disposal, Microwave
Rooms
Bathrooms
- Total Bathrooms: 3
- Full Bathrooms: 2
- Half Bathrooms: 1
- Upper Floor Baths: 2
- Upper - Full Baths: 2
- Main - 1/2 Baths: 1
Bedrooms
- Total Bedrooms: 3
- Bedrooms Upper: 3
- Bedrooms-Up1: 3
Other Rooms
- Kitchen: Breakfast Bar, Pantry
- Laundry: Upper Level
Additional Information
- Shared Pool: Yes
Exterior
- Exterior Features: Other
Parking
- Parking Features: Attached
Location
- County: Cobb
- Driving Directions: Austell Road, right on Anderson Mill Road and right into community on Weavers White. Home on corner on your left
School Information
- Elementary School: Clarkdale
- Middle School: Garrett
- High School: South Cobb
Community
- Assoc. Fees Include: Maintenance Grounds, Pest Control
Heating & Cooling
- Cooling Type: Central Air
- Heating Type: Central
Utilities
- Water/Sewer: Public Sewer
Structural Information
- Architectural Style: Traditional
- Construction Status: Resale
- Basement Desc.: None
- Roof: Composition
- Stories/Levels: Two
- Living Area: 1,978 Sq. Ft.
- Finished Total: 1,978 Sq. Ft.
- Finished Above Grnd: 1,978 Sq. Ft.
- Year Built: 2006
Lot Features
- Lot Size (Acres): 0.048
- Lot Size Range: .048
- Lot Size Source: Owner
- Lot Description: Corner Lot, Level
Water Features
- Water Front Name: None
Financial Considerations
- Association Fee: Yes
- Tax Amount: $3,460
- Tax Year: 2025
Disclosures and Reports
- Special Conditions: Corporate Relocation
- Block: 3
Listing Courtesy of: Harry Norman Realtors
Get Pre-Approved Today
Schools
Schools serving 1951 Bay Beauty Ln SW
School District:Cobb County School District
| Name | Grades | Distance |
|---|---|---|
Clarkdale Elementary School 4725 Ewing Road, Austell, GA 30106 | K-5 | 1.4 mi |
Garrett Middle School 5235 Austell Powder Springs Road Southwest, Austell, GA 30106 | 6-8 | 2.4 mi |
South Cobb High School 1920 Clay Road Southwest, Austell, GA 30106 | 9-12 | 1.1 mi |
Disclaimer:
School attendance boundaries provided by ATTOM Data Solutions and are for reference only. Contact the school directly to verify enrollment eligibility.
Price & Sales History for 1951 Bay Beauty Ln SW
Date
Details
Price
Change
Source
5/28/2026
Listed
$309,900
—
MLS
Disclaimer: Historical sales information is derived from public records provided by the county offices. Information is not guaranteed and should be independently verified.

Tax History
Tax History for 1951 Bay Beauty Ln SW
Year
Property Taxes
Change
Tax Assessment
Change
2025
$3,460
55%
$128,216
-49%
2023
$2,239
—
$251,660
123%
2023
$2,239
6%
$112,664
38%
2022
$2,118
—
$81,408
—
2021
$2,118
—
$81,408
2%
2021
$2,118
10%
$79,784
9%
2019
$1,933
17%
$72,948
15%
2018
$1,654
13%
$63,500
6%
2017
$1,464
12%
$59,860
10%
2016
$1,309
36%
$54,436
31%
2015
$963
26%
$41,524
20%
2014
$764
-1%
$34,552
—
2013
$771
—
$34,552
—
Disclaimer: Historical tax information is derived from public records provided by the county offices. Information is not guaranteed and should be independently verified.
Estimate the Cost
Estimate the Cost for 1951 Bay Beauty Ln SW
Home Warranty : Included
1951 Bay Beauty Lane SW, Austell, GA 30106 (MLS# 10774159) is a Condo property with 3 bedrooms, 2 full bathrooms and 1 partial bathroom. 1951 Bay Beauty Lane SW is currently listed for $309,900 and was received on May 28, 2026. Want to learn more about 1951 Bay Beauty Lane SW? Do you have questions about finding other Condo real estate for sale in Austell? You can browse all Austell real estate or contact a Coldwell Banker agent to request more information.