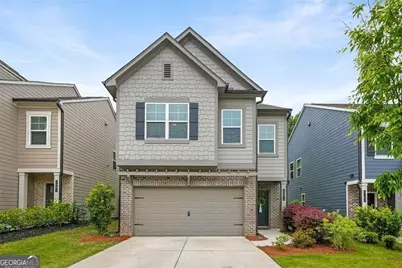
This is a carousel with tiles that activate property listing cards. Use the previous and next buttons to navigate.
1/1
$350,000
This is a carousel with tiles that activate property listing cards. Use the previous and next buttons to navigate.
1/1
Property Description
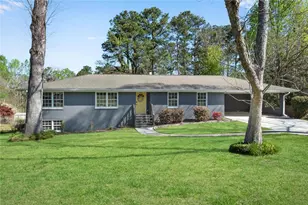
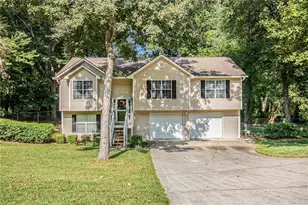
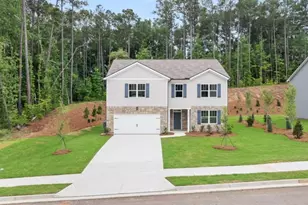
Welcome to this beautifully maintained 3 bedroom, 2.5 bathroom home offering one of the largest floorplans in the community with a warm, inviting feel throughout. The open-concept main level features engineered hardwood flooring and a fireside living room filled with natural light that flows seamlessly into the kitchen and dining area - creating an ideal set-up for both everyday living and entertaining. The kitchen includes granite countertops, 42-inch cabinets, a large island, gas stove, and stainless-steel appliances. Upstairs, the oversized owner's suite serves as a relaxing retreat with a spacious sitting area, walk-in closet, and ensuite bathroom featuring tile flooring, dual vanities, a tiled shower, and soaking tub. Two secondary bedrooms share a well-appointed hall bathroom, and the laundry room is conveniently located upstairs as well. Step outside to the covered awning overlooking the private backyard, creating a comfortable outdoor space to relax or entertain. Conveniently located near major highways, shopping, dining, and everyday conveniences. Welcome home!
Full Property Details
Full Property Details for 2091 Westside Dr
General
- Sold For: $350,000
- HOA FEE: $475
- Taxes: $3,246 (2025)
- Status: Closed
- Type: Single Family
- Source: GAMLS_Atlanta
- MLS ID: 10759375
- Added to Site: 65 day(s) ago
Interior
- Rooms/Areas: Family Room
- Interior Features: Walk-In Closet(s), Other, Tile Bath, High Ceilings
- Fireplace: Yes
- Number of Fireplaces: 1
- Fireplace(s): Gas Starter, Living Room, Family Room, Gas Starter, Living Room, Family Room
- Appliances: Dishwasher, Disposal, Dryer, Microwave, Refrigerator, Washer, Oven/Range (Combo), Stainless Steel Appliance(s)
Rooms
Bathrooms
- Total Bathrooms: 3
- Full Bathrooms: 2
- Half Bathrooms: 1
- Upper Floor Baths: 2
- Upper - Full Baths: 2
- Main - 1/2 Baths: 1
Bedrooms
- Total Bedrooms: 3
- Bedrooms Upper: 3
- Bedrooms-Up1: 3
Other Rooms
- Kitchen: Breakfast Bar, Kitchen Island, Pantry, Solid-Surface Counters
- Laundry: In Hall, Upper Level
Exterior
- Exterior Features: Other
Parking
- Parking Features: Attached
Location
- County: Cobb
- Driving Directions: Please use GPS
School Information
- Elementary School: Hendricks
- Middle School: Garrett
- High School: South Cobb
Community
- Assoc. Fees Include: Maintenance Grounds
Heating & Cooling
- Cooling Type: Central Air, Gas
- Heating Type: Central, Natural Gas
Utilities
- Water/Sewer: Public Sewer
Structural Information
- Architectural Style: Craftsman, Traditional
- Construction Status: Resale
- Basement Desc.: None
- Roof: Composition
- Stories/Levels: Two
- Living Area: 1,930 Sq. Ft.
- Finished Total: 1,930 Sq. Ft.
- Finished Above Grnd: 1,930 Sq. Ft.
- Year Built: 2020
Lot Features
- Lot Size (Acres): 0.12
- Lot Size Range: .12
- Lot Size Source: Public Records
- Lot Description: Level, Other
Financial Considerations
- Association Fee: Yes
- Association Fee: $475
- Tax Amount: $3,246
- Tax Year: 2025
Disclosures and Reports
- Section: 2
- Block: 1
- Lot Number: 19
- Block/Lot/Section: 2
Listing Courtesy of: Keller Williams West Atlanta
Sold by The Atlanta RE Boutique

Get Pre-Approved Today
Schools
Schools serving 2091 Westside Dr
School District:Cobb County School District
| Name | Grades | Distance |
|---|---|---|
Hendricks Elementary School 5243 Meadows Road Southwest, Powder Springs, GA 30127 | K-5 | 1.3 mi |
Garrett Middle School 5235 Austell Powder Springs Road Southwest, Austell, GA 30106 | 6-8 | 1.4 mi |
South Cobb High School 1920 Clay Road Southwest, Austell, GA 30106 | 9-12 | 3.2 mi |
Disclaimer:
School attendance boundaries provided by ATTOM Data Solutions and are for reference only. Contact the school directly to verify enrollment eligibility.
Price & Sales History for 2091 Westside Dr
Date
Details
Price
Change
Source
7/02/2026
Sold
$350,000
—
MLS
5/21/2026
Price Reduced
$350,000
-2.78%
MLS
5/07/2026
Listed
$360,000
—
MLS
Disclaimer: Historical sales information is derived from public records provided by the county offices. Information is not guaranteed and should be independently verified.
2091 Westside Drive, Austell, GA 30106 (MLS# 10759375) is a Single Family property that was sold at $350,000 on July 02, 2026. Want to learn more about 2091 Westside Drive? Do you have questions about finding other Single Family real estate for sale in Austell? You can browse all Austell real estate or contact a Coldwell Banker agent to request more information.