This is a carousel with tiles that activate property listing cards. Use the previous and next buttons to navigate.
1/1
$220,000
This is a carousel with tiles that activate property listing cards. Use the previous and next buttons to navigate.
1/1
Property Description
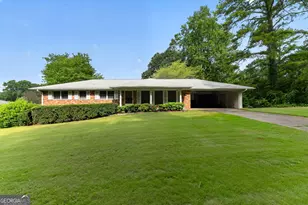
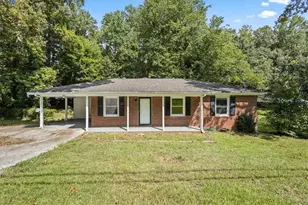
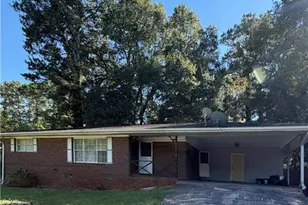
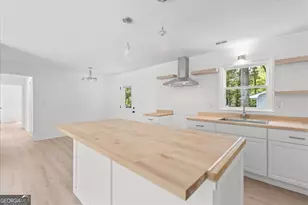
Well-maintained all-brick ranch in established Valley Lakes! This 3-bedroom, 1.5-bath home offers 1,555 square feet of comfortable living space and is ready for its next chapter. Pride of ownership shows through the regular maintenance of the home's major systems, including ongoing pest control and routine servicing. While the home has not been recently updated, it has been well cared for, giving buyers the opportunity to personalize it to their own style over time. Enjoy a spacious lot, covered carport, screened porch, multiple outdoor living areas, and the timeless durability of four-sided brick construction. Conveniently located near shopping, dining, schools, and major highways, this property offers an excellent opportunity for homeowners and investors alike. An estate sale of personal items will be held on Saturday, August 8, from 9:00 a.m. to 1:00 p.m. To tour the home, please schedule an appointment via your agent or CJ Property Solutions. Personal property is available through the estate sale only and does not convey with the purchase of the home unless otherwise agreed to in writing. Property is being sold AS-IS.
Full Property Details
Full Property Details for 2166 Warren Dr
General
- Sold For: $220,000
- Taxes: $563 (25)
- Status: Closed
- Type: Single Family
- Source: GAMLS_Atlanta
- MLS ID: 10819202
- Added to Site: 67 day(s) ago
Interior
- Rooms/Areas: Sun Room
- Interior Features: Master On Main Level
- Fireplace: Yes
- Number of Fireplaces: 1
- Appliances: Oven/Range (Combo)
Rooms
Bathrooms
- Total Bathrooms: 2
- Full Bathrooms: 1
- Half Bathrooms: 1
- Main - Full Baths: 1
- Main - 1/2 Baths: 1
Bedrooms
- Total Bedrooms: 3
- Bedrooms Main: 3
Other Rooms
- Laundry: In Kitchen
Parking
- Parking Features: Carport
Location
- County: Cobb
- Driving Directions: Use GPS.
School Information
- Elementary School: Austell
- Middle School: Garrett
- High School: South Cobb
Community
- Assoc. Fees Include: None
Heating & Cooling
- Cooling Type: Central Air
- Heating Type: Heat Pump
Utilities
- Water/Sewer: Septic Tank
Structural Information
- Architectural Style: Brick 4 Side, Ranch
- Construction Status: Resale
- Basement Desc.: Unfinished
- Roof: Other
- Stories/Levels: One
- Living Area: 1,555 Sq. Ft.
- Finished Total: 1,555 Sq. Ft.
- Finished Above Grnd: 1,555 Sq. Ft.
- Year Built: 1961
Lot Features
- Lot Size (Acres): 0.41
- Lot Size Range: .41
- Lot Size Source: Public Records
- Lot Description: Level
Financial Considerations
- Tax Amount: $563.71
- Tax Year: 25
Listing Courtesy of: CJ Property Solutions LLC
Sold by Davis & Hawbaker Real Estate Group

Get Pre-Approved Today
Schools
Schools serving 2166 Warren Dr
School District:Cobb County School District
| Name | Grades | Distance |
|---|---|---|
Austell Elementary School 5600 Mulberry Street, Austell, GA 30106 | K-5 | 1.5 mi |
Garrett Middle School 5235 Austell Powder Springs Road Southwest, Austell, GA 30106 | 6-8 | 1.5 mi |
South Cobb High School 1920 Clay Road Southwest, Austell, GA 30106 | 9-12 | 0.4 mi |
Disclaimer:
School attendance boundaries provided by ATTOM Data Solutions and are for reference only. Contact the school directly to verify enrollment eligibility.
Price & Sales History for 2166 Warren Dr
Date
Details
Price
Change
Source
8/26/2026
Sold
$220,000
10.06%
MLS
8/04/2026
Listed
$199,900
—
MLS
Disclaimer: Historical sales information is derived from public records provided by the county offices. Information is not guaranteed and should be independently verified.
2166 Warren Drive, Austell, GA 30106 (MLS# 10819202) is a Single Family property that was sold at $220,000 on August 26, 2026. Want to learn more about 2166 Warren Drive? Do you have questions about finding other Single Family real estate for sale in Austell? You can browse all Austell real estate or contact a Coldwell Banker agent to request more information.