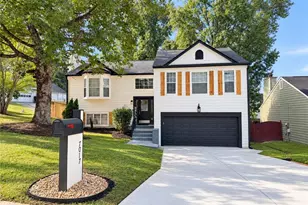
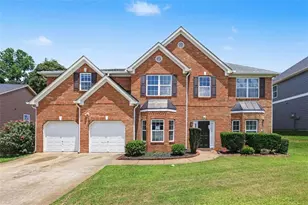
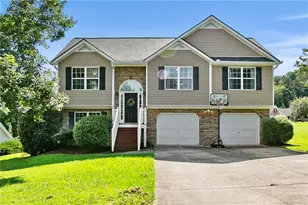
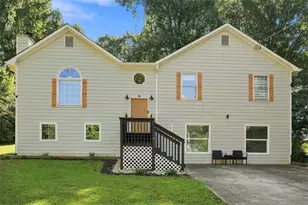
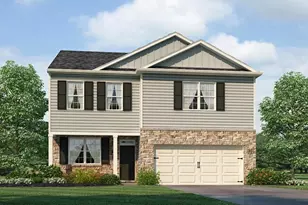
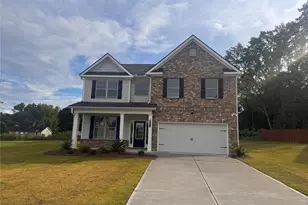
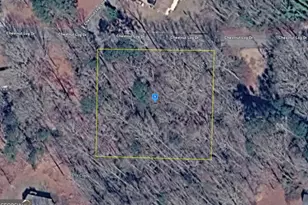
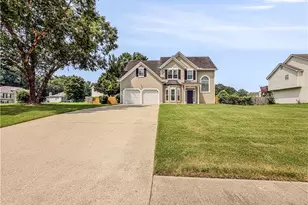
This is a carousel with tiles that activate property listing cards. Use the previous and next buttons to navigate.
1/1
$360,000
This is a carousel with tiles that activate property listing cards. Use the previous and next buttons to navigate.
1/1
Property Description
FANTASTIC VALUE IN GREAT NEIGHBORHOOD. 5 BEDROOM/ 3 BATHROOM HOME WITH FULL BASEMENT. BRICK FRONT, OPEN FLOOR PLAN, LARGE MASTER BATH WITH TONS OF NATURAL LIGHT. HOME IS OCCUPIED AND WILL BE VACATED PRIOR TO CLOSING. * The A/c was recently upgraded from 2 ton to 2 1/2 tones. * All interior wall freshly painted. * Living room, dining area and hall way are laminate floor. * Basement details: 2 bedroom, 1 living room and 1 bath. * 1 bedroom with cleaned carpet. While others are ceramic tile. * 3 bedroom upstairs are having new carpet. * New garage opener * New water heater * Deck freshly painted *Days of showing Monday through Saturday. From 10am to 6pm.
Full Property Details
Full Property Details for 2918 Egret Ln
General
- Sold For: $360,000
- HOA FEE: $289
- Taxes: $1,927 (2024)
- Status: Closed
- Type: Single Family
- Source: GAMLS_Atlanta
- MLS ID: 10529984
- Added to Site: 463 day(s) ago
Interior
- Rooms/Areas: Bonus Room, Family Room, Foyer, Game Room, Laundry
- Interior Features: Double Vanity, High Ceilings, Master On Main Level, Roommate Plan, Walk-In Closet(s)
- Fireplace: Yes
- Number of Fireplaces: 1
- Fireplace(s): Family Room, Family Room
- Appliances: Dishwasher, Gas Water Heater, Microwave, Refrigerator
Rooms
Bathrooms
- Total Bathrooms: 3
- Full Bathrooms: 3
- Main - Full Baths: 2
- Lower - Full Baths: 1
Bedrooms
- Total Bedrooms: 5
- Bedrooms Lower: 2
- Bedrooms Main: 3
- Bedrooms-Dn1: 2
Other Rooms
- Laundry: In Hall, Upper Level
Additional Information
- Shared Pool: Yes
Parking
- Parking Features: Attached, Garage, Garage Door Opener
Location
- County: Cobb
- Driving Directions: FROM E/W CONNECTOR, SOUTH ON AUSTELL RD, RT ON CLAY RD, JUST PAST SOUTH COBB HIGH SCHOOL, LT ON SWEETWATER VALLEY, 1ST LT INTO S/D, RT ON EGRET
School Information
- Elementary School: Clarkdale
- Middle School: Cooper
- High School: South Cobb
Community
- Assoc. Fees Include: None
Heating & Cooling
- Cooling Type: Central Air
- Heating Type: Central, Forced Air, Natural Gas
Utilities
- Water/Sewer: Public Sewer
Structural Information
- Architectural Style: Brick Front, Traditional
- Construction Status: Resale
- Basement: Yes
- Basement Desc.: Finished Bath, Daylight, Exterior Entry, Finished, Full, Interior Entry
- Roof: Other
- Stories/Levels: Two
- Year Built: 2000
Lot Features
- Lot Size (Acres): 0.125
- Lot Size Range: .125
- Lot Size Source: Public Records
- Lot Description: Private
Water Features
- Water Front Name: NONE
Financial Considerations
- Association Fee: Yes
- Association Fee: $289
- Tax Amount: $1,927
- Tax Year: 2024
Listing Courtesy of: Gianina Martin
Sold by Byts Realty Investment

Get Pre-Approved Today
Schools
Schools serving 2918 Egret Ln
School District:Cobb County School District
| Name | Grades | Distance |
|---|---|---|
Clarkdale Elementary School 4725 Ewing Road, Austell, GA 30106 | K-5 | 0.7 mi |
Cooper Middle School 4605 Ewing Road, Austell, GA 30106 | 6-8 | 0.7 mi |
South Cobb High School 1920 Clay Road Southwest, Austell, GA 30106 | 9-12 | 1.3 mi |
Disclaimer:
School attendance boundaries provided by ATTOM Data Solutions and are for reference only. Contact the school directly to verify enrollment eligibility.
Price & Sales History for 2918 Egret Ln
Date
Details
Price
Change
Source
8/28/2026
Sold
$360,000
4.35%
MLS
6/01/2026
Price Reduced
$345,000
-1.43%
MLS
5/23/2025
Listed
$350,000
—
MLS
Disclaimer: Historical sales information is derived from public records provided by the county offices. Information is not guaranteed and should be independently verified.
2918 Egret Lane, Austell, GA 30106 (MLS# 10529984) is a Single Family property that was sold at $360,000 on August 28, 2026. Want to learn more about 2918 Egret Lane? Do you have questions about finding other Single Family real estate for sale in Austell? You can browse all Austell real estate or contact a Coldwell Banker agent to request more information.