This is a carousel with tiles that activate property listing cards. Use the previous and next buttons to navigate.
1/15
$349,900 Coming Soon
This is a carousel with tiles that activate property listing cards. Use the previous and next buttons to navigate.
1/15
Property Description
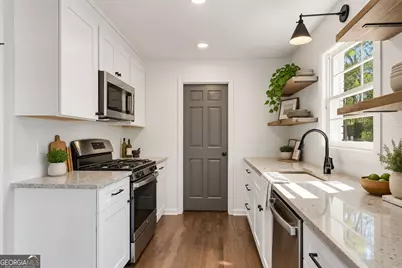
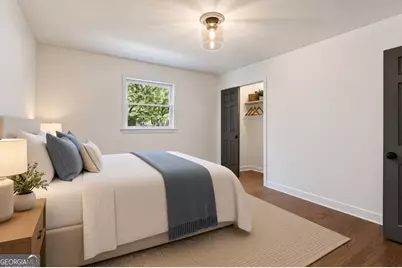
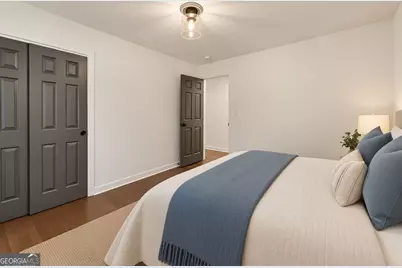
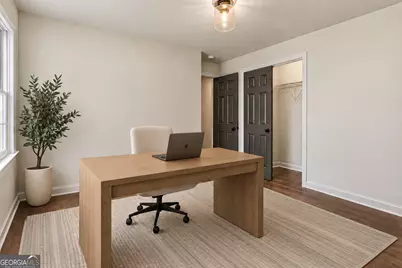
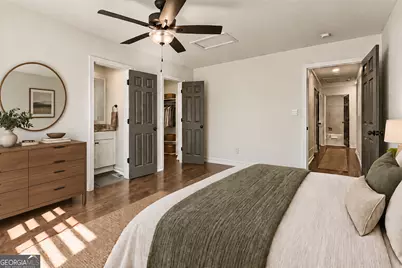
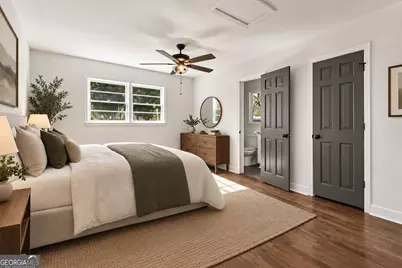
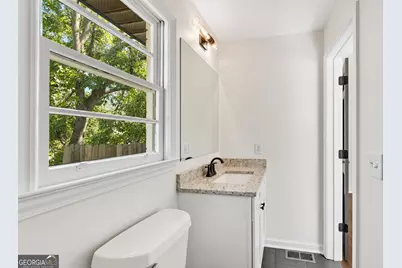
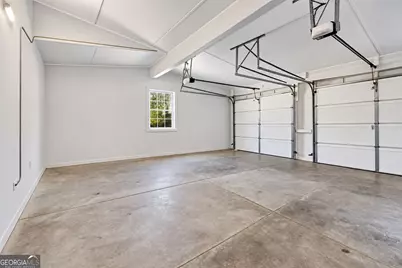
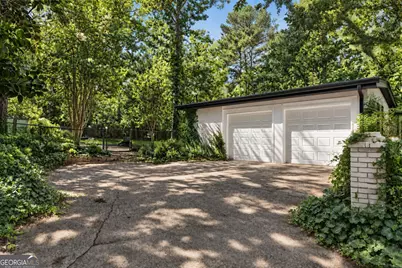
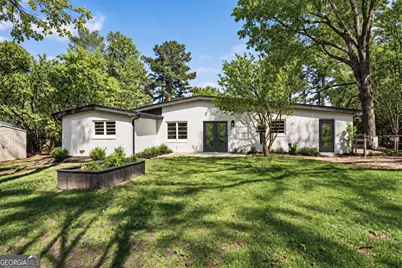
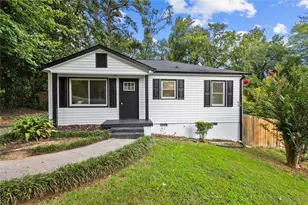
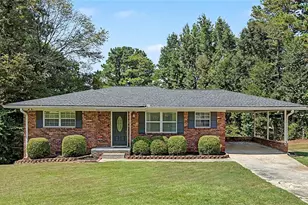
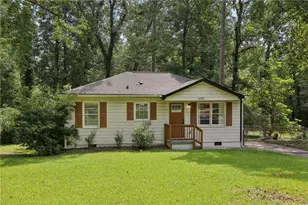
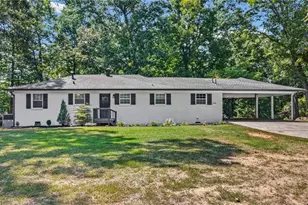
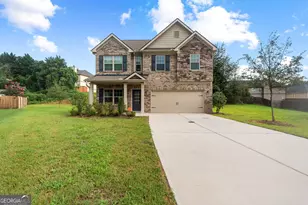
Rare Mid-Century Home! Timeless mid-century character meets thoughtful modern updates in this beautifully refreshed brick ranch, where classic architectural details, warm natural elements, and expansive living spaces create a home with undeniable personality. This spacious brick ranch is situated on a completely level lot, with a two-car garage and an impressive fully fenced backyard. Fresh exterior paint and newly stained cedar shake add to the home's inviting curb appeal, while a charming covered front porch and double-door entry welcome you into a bright foyer. Inside, gleaming hardwood floors, custom lighting, and an abundance of windows fill the home with warmth and natural light. The open-concept family room, dining area, and kitchen are highlighted by vaulted ceilings and striking dark-stained beams that bring character throughout the main living spaces. The renovated kitchen is both stylish and functional, featuring white shaker cabinetry with black hardware, granite countertops, stainless steel appliances, floating shelves, and a ceramic farmhouse sink. Just off the kitchen, the spacious laundry and mudroom offers additional pantry potential and direct backyard access, while the attached garage conveniently opens directly into the kitchen. A breakfast area leads through glass doors to the rear patio, creating an effortless transition for grilling, entertaining, and outdoor dining. Down the hall, the private primary suite features a walk-in closet and beautifully updated ensuite bath with a new shower, vanity, toilet, and tiled flooring. Two additional bedrooms share an updated full hall bath that is also conveniently accessible to guests. Outside, the expansive, level backyard offers plenty of room to relax, entertain, garden, and play, complete with a rear deck, concrete patio, fire pit area, raised garden bed, bird feeders, storage shed, and lush green space. Major improvements add even more value and peace of mind, including a new roof, new water heater, new garage doors with openers, and a new furnace. With its combination of thoughtful renovations, distinctive architectural details, generous indoor and outdoor living spaces, and move-in-ready condition, this home is one you won't want to miss.
Full Property Details
Full Property Details for 581 Lummus Ave
General
- Price: $349,900
- Taxes: (2025)
- Status: Coming Soon
- Type: Single Family
- Source: GAMLS_Atlanta
- MLS ID: 10840130
- Updated: 9/4/2026
- Added to Site: 18 day(s) ago
- Expected Market Date: 9/17/2026
Interior
- Rooms/Areas: Laundry
- Interior Features: Beamed Ceilings, Vaulted Ceiling(s), Walk-In Closet(s)
- Appliances: Dishwasher, Disposal, Microwave
Rooms
Bathrooms
- Total Bathrooms: 2
- Full Bathrooms: 2
- Main - Full Baths: 2
Bedrooms
- Total Bedrooms: 3
- Bedrooms Main: 3
Other Rooms
- Kitchen: Walk-In Pantry
- Laundry: Laundry Closet, Other
Exterior
- Exterior Features: Garden
Parking
- Parking Features: Garage, Attached, Kitchen Level
Location
- County: Cobb
- Driving Directions: Please use GPS
School Information
- Elementary School: Harmony Leland
- Middle School: Lindley
- High School: Pebblebrook
Community
- Assoc. Fees Include: None
Heating & Cooling
- Cooling Type: Central Air, Ceiling Fan(s)
- Heating Type: Other, Central, Forced Air, Natural Gas
Utilities
- Water/Sewer: Public Sewer
Structural Information
- Architectural Style: Ranch, Traditional
- Construction Status: Updated/Remodeled
- Basement Desc.: Crawl Space
- Roof: Composition
- Stories/Levels: One
- Living Area: 1,324 Sq. Ft.
- Finished Total: 1,324 Sq. Ft.
- Finished Above Grnd: 1,324 Sq. Ft.
- Year Built: 1965
Lot Features
- Property View: City
- Lot Size (Acres): 0.4
- Lot Size Range: .4
- Lot Size Source: Other
- Lot Description: Level, Private
Financial Considerations
- Tax Year: 2025
Disclosures and Reports
- Special Conditions: Other
- Block: 4
Listing Courtesy of: Engel & V?lkers Atlanta

Get Pre-Approved Today
Schools
Schools serving 581 Lummus Ave
School District:Cobb County School District
| Name | Grades | Distance |
|---|---|---|
Riverside Primary School 461 South Gordon Road Southwest, Mableton, GA 30126 | K-5 | 0.2 mi |
Lindley Middle School 50 Veterans Memorial Highway Southeast, Mableton, GA 30126 | 7-8 | 2.1 mi |
Pebblebrook High School 991 Old Alabama Road Southwest, Mableton, GA 30126 | 9-12 | 1.5 mi |
Disclaimer:
School attendance boundaries provided by ATTOM Data Solutions and are for reference only. Contact the school directly to verify enrollment eligibility.
Price & Sales History for 581 Lummus Ave
Date
Details
Price
Change
Source
8/21/2026
Listed
$349,900
-0.03%
MLS
4/28/2023
Sold
$350,000
—
Public Record
Disclaimer: Historical sales information is derived from public records provided by the county offices. Information is not guaranteed and should be independently verified.
Tax History
Tax History for 581 Lummus Ave
Year
Property Taxes
Change
Tax Assessment
Change
2025
$4,175
116%
$138,556
12%
2023
$1,929
—
$123,400
93%
2023
$1,929
84%
$63,976
31%
2021
$1,047
-15%
$48,964
-15%
2022
$1,238
18%
$57,712
29%
2021
$1,047
10%
$44,788
—
2019
$955
55%
$44,788
53%
2018
$615
5%
$29,276
—
2017
$585
10%
$29,276
7%
2016
$531
19%
$27,348
14%
2015
$448
21%
$24,028
13%
2014
$371
-20%
$21,336
-12%
2013
$464
—
$24,312
—
Disclaimer: Historical tax information is derived from public records provided by the county offices. Information is not guaranteed and should be independently verified.
Estimate the Cost
Estimate the Cost for 581 Lummus Ave
581 Lummus Avenue, Austell, GA 30168 (MLS# 10840130) is a Single Family property with 3 bedrooms and 2 full bathrooms. 581 Lummus Avenue is currently listed for $349,900 and was received on August 21, 2026. Want to learn more about 581 Lummus Avenue? Do you have questions about finding other Single Family real estate for sale in Austell? You can browse all Austell real estate or contact a Coldwell Banker agent to request more information.