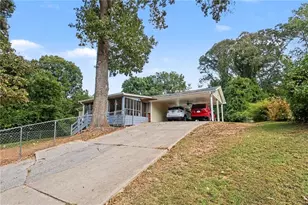
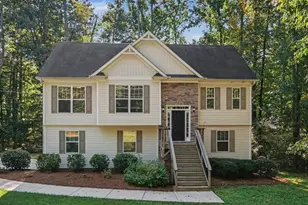
This is a carousel with tiles that activate property listing cards. Use the previous and next buttons to navigate.
1/22
$259,900
This is a carousel with tiles that activate property listing cards. Use the previous and next buttons to navigate.
1/22
Property Description
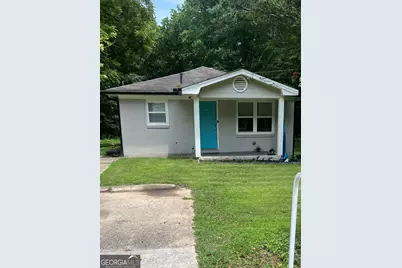
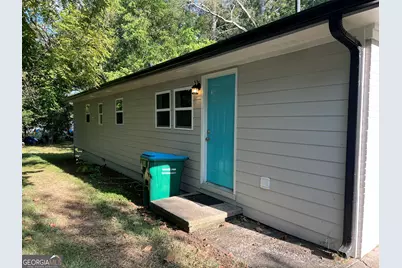
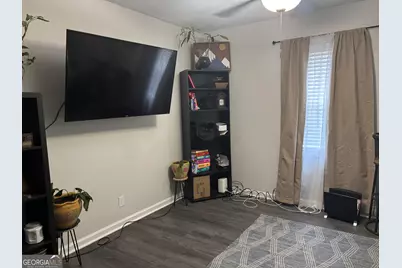
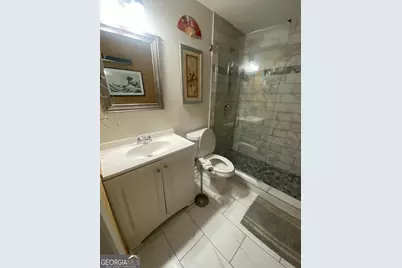
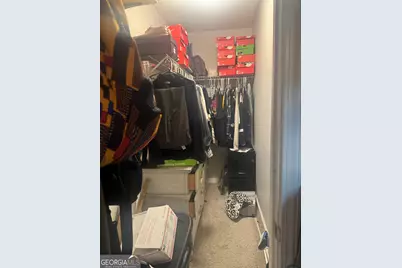
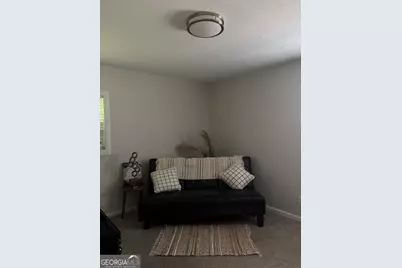
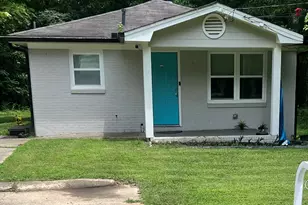
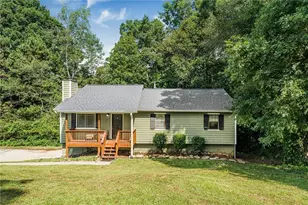
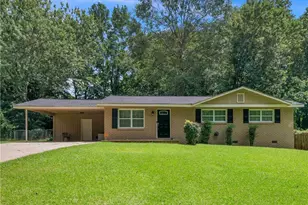
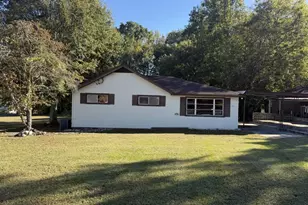
Welcome to this beautifully maintained, move-in ready 3-bedroom, 2-bath ranch home in Austell! Offering the ease and convenience of single-story living, this charming home is ideally located near shopping, dining, grocery stores, and Interstate 20. Step inside to a welcoming, open-concept floor plan featuring stylish lighting and beautiful flooring throughout the foyer, kitchen, and living areas. The updated kitchen is filled with natural light and offers granite countertops, premium appliances, and plenty of cabinet and counter space-perfect for everyday living and entertaining. The spacious primary suite provides a relaxing private retreat with recent updates, a walk-in closet, and an en-suite bath featuring a convenient step-in shower. Two additional bedrooms offer generous closet space and flexibility for family, guests, or a home office. Enjoy the added freedom of NO HOA, along with the comfort of a well-maintained home that is ready for its next owner. Conveniently located in Austell with easy access to major roadways, this inviting ranch home is a wonderful opportunity for comfortable and convenient living.
Full Property Details
Full Property Details for 6053 Bowden St
General
- Price: $259,900
- Taxes: $2,596 (26)
- Status: Active
- Type: Single Family
- Source: GAMLS_Atlanta
- MLS ID: 10777105
- Updated: 9/12/2026
- Added to Site: 150 day(s) ago
Interior
- Rooms/Areas: Bonus Room
- Interior Features: Pull-Down Attic Stairs, Walk-In Closet(s), Master On Main Level
- Appliances: Dishwasher, Microwave, Oven/Range (Combo), Refrigerator
Rooms
Bathrooms
- Total Bathrooms: 2
- Full Bathrooms: 2
- Main - Full Baths: 2
Bedrooms
- Total Bedrooms: 3
- Bedrooms Main: 3
Other Rooms
- Kitchen: Solid-Surface Counters
- Laundry: Laundry Closet
Parking
- Parking Features: Parking Pad
Location
- County: Cobb
- Driving Directions: Use GPS
School Information
- Elementary School: Austell
- Middle School: Garrett
- High School: South Cobb
Community
- Assoc. Fees Include: None
Heating & Cooling
- Cooling Type: Central Air
- Heating Type: Central
Utilities
- Water/Sewer: Public Sewer
Structural Information
- Architectural Style: Ranch
- Construction Status: Resale
- Basement Desc.: Crawl Space
- Roof: Other
- Stories/Levels: One
- Living Area: 1,248 Sq. Ft.
- Finished Total: 1,248 Sq. Ft.
- Finished Above Grnd: 1,248 Sq. Ft.
- Year Built: 1971
Lot Features
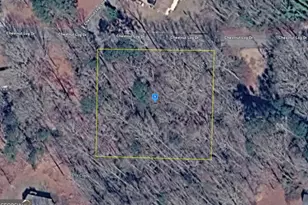
- Lot Size (Acres): 0.25
- Lot Size Range: .25
- Lot Size Source: Public Records
- Lot Description: Corner Lot
Financial Considerations
- Tax Amount: $2,596.5
- Tax Year: 26
Disclosures and Reports
- Special Conditions: Owned by Agent
- Lot Number: UNITED STATES
Listing Courtesy of: Talbot Property Solutions
Get Pre-Approved Today
Schools
Schools serving 6053 Bowden St
School District:Cobb County School District
| Name | Grades | Distance |
|---|---|---|
Austell Elementary School 5600 Mulberry Street, Austell, GA 30106 | K-5 | 0.7 mi |
Garrett Middle School 5235 Austell Powder Springs Road Southwest, Austell, GA 30106 | 6-8 | 1.4 mi |
South Cobb High School 1920 Clay Road Southwest, Austell, GA 30106 | 9-12 | 2.5 mi |
Disclaimer:
School attendance boundaries provided by ATTOM Data Solutions and are for reference only. Contact the school directly to verify enrollment eligibility.
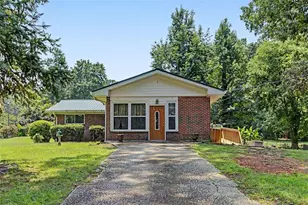
Price & Sales History for 6053 Bowden St
Date
Details
Price
Change
Source
9/09/2026
Price Reduced
$259,900
-2.26%
MLS
9/02/2026
Price Reduced
$265,900
-1.48%
MLS
7/26/2026
Price Reduced
$269,900
-1.68%
MLS
7/03/2026
Price Reduced
$274,500
-1.44%
MLS
6/21/2026
Price Reduced
$278,500
-1.42%
MLS
6/09/2026
Price Reduced
$282,500
-1.74%
MLS
6/02/2026
Listed
$287,500
20.29%
MLS
4/27/2023
Sold
$239,000
—
Public Record
Disclaimer: Historical sales information is derived from public records provided by the county offices. Information is not guaranteed and should be independently verified.
Tax History
Tax History for 6053 Bowden St
Year
Property Taxes
Change
Tax Assessment
Change
2026
$2,596
—
$95,600
—
2025
$2,596
87%
$95,600
-8%
2023
$1,391
—
$104,080
103%
2023
$1,391
37%
$51,232
38%
2022
$1,014
1460%
$37,048
—
2021
$65
2%
$37,048
6%
2019
$64
2%
$34,816
40%
2018
$63
24%
$24,840
16%
2017
$51
—
$21,432
23%
2016
$51
122%
$17,408
35%
2015
$23
-4%
$12,860
—
2014
$24
—
$12,860
—
2013
$24
—
$12,860
—
Disclaimer: Historical tax information is derived from public records provided by the county offices. Information is not guaranteed and should be independently verified.
Estimate the Cost
Estimate the Cost for 6053 Bowden St
6053 Bowden Street, Austell, GA 30106 (MLS# 10777105) is a Single Family property with 3 bedrooms and 2 full bathrooms. 6053 Bowden Street is currently listed for $259,900 and was received on June 02, 2026. Want to learn more about 6053 Bowden Street? Do you have questions about finding other Single Family real estate for sale in Austell? You can browse all Austell real estate or contact a Coldwell Banker agent to request more information.