This is a carousel with tiles that activate property listing cards. Use the previous and next buttons to navigate.
1/1
$325,000
This is a carousel with tiles that activate property listing cards. Use the previous and next buttons to navigate.
1/1
Property Description
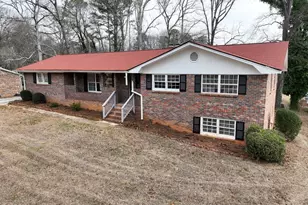
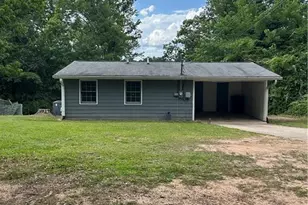
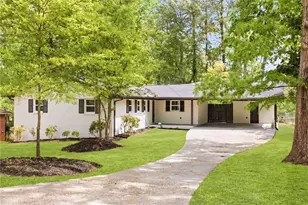
**Be sure to ask about our LENDER-PAID 1-0 BUYDOWN option! Enjoy an INTEREST RATE THAT IS 1% LOWER DURING YOUR FIRST YEAR** From the moment you arrive, this beautiful BRICK RANCH welcomes you! Thoughtfully reimagined and meticulously maintained, this FOUR BEDROOM, THREE BATH home blends timeless charm with the kind of behind-the-scenes upgrades that make everyday living feel effortless. It's the kind of home where you can settle in and simply enjoy. Step inside and you're greeted by an abundance of NATURAL LIGHT that pours through the main living spaces, instantly creating a warm and inviting atmosphere. The MAIN LEVEL LIVING ROOM strikes the perfect balance between open and cozy, making it ideal for quiet evenings or casual gatherings. The heart of the home continues into the UPDATED KITCHEN, where a charming BREAKFAST NOOK invites morning coffee, easy meals, and unhurried conversations. Just beyond, the SPACIOUS DEN WITH FIREPLACE becomes the true gathering place, designed for connection, entertaining, or simply unwinding at the end of the day. This space anchors the home with comfort and character. The PRIMARY SUITE ON THE MAIN LEVEL offers a peaceful retreat, while TWO ADDITIONAL OVERSIZED BEDROOMS provide flexibility for guests, a home office, or creative space without compromise. Downstairs, the FINISHED BASEMENT expands the home in all the best ways. Complete with a PRIVATE BEDROOM, FULL BATH, SECOND LIVING AREA WITH FIREPLACE, and a BAR AREA READY FOR KITCHEN CONVERSION, this level is ideal for IN LAW SUITE POTENTIAL, MULTI GENERATIONAL LIVING, or a private space for extended stays. Out back, a COVERED PATIO overlooks the LARGE, FLAT BACKYARD, offering endless possibilities for outdoor entertaining, play, gardening, or peaceful evenings under the open sky. Set within an ESTABLISHED NEIGHBORHOOD with EASY ACCESS TO SHOPPING, DINING, AND DAILY CONVENIENCES, this home delivers the perfect blend of COMFORT, FUNCTIONALITY, AND MODERN UPDATES. Truly MOVE IN READY with space to grow, this is a home designed to support every chapter ahead.
Full Property Details
Full Property Details for 6595 Malvin Dr
General
- Sold For: $325,000
- Taxes: $2,922 (2024)
- Status: Closed
- Type: Single Family
- Source: GAMLS_Atlanta
- MLS ID: 10685682
- Added to Site: 129 day(s) ago
Interior
- Rooms/Areas: Den, Family Room
- Interior Features: High Ceilings, In-Law Floorplan, Split Bedroom Plan
- Fireplace: Yes
- Number of Fireplaces: 2
- Fireplace(s): Basement, Family Room, Basement, Family Room
- Appliances: Dishwasher, Ice Maker, Oven/Range (Combo), Refrigerator
Rooms
Bathrooms
- Total Bathrooms: 3
- Full Bathrooms: 3
- Main - Full Baths: 2
- Lower - Full Baths: 1
Bedrooms
- Total Bedrooms: 4
- Bedrooms Lower: 1
- Bedrooms Main: 3
- Bedrooms-Dn1: 1
Other Rooms
- Kitchen: Breakfast Area, Breakfast Bar
- Laundry: In Kitchen
Parking
- Parking Features: Attached, Carport, Kitchen Level, Off-Street
Location
- County: Cobb
- Driving Directions: Home is GPS Friendly!
School Information
- Elementary School: Bryant
- Middle School: Lindley
- High School: Pebblebrook
Community
- Assoc. Fees Include: None
Heating & Cooling
- Cooling Type: Ceiling Fan(s), Central Air, Electric
- Heating Type: Central, Forced Air, Natural Gas
Utilities
- Water/Sewer: Septic Tank
Structural Information
- Architectural Style: Brick 4 Side, Brick Front, Ranch
- Construction Status: Resale
- Basement: Yes
- Basement Desc.: Finished Bath, Finished, Full, Interior Entry
- Roof: Composition
- Stories/Levels: One and One Half
- Living Area: 2,750 Sq. Ft.
- Finished Total: 2,750 Sq. Ft.
- Finished Above Grnd: 1,375 Sq. Ft.
- Finished Below Grnd: 1,375 Sq. Ft.
- Year Built: 1965
Lot Features
- Property View: City
- Lot Size (Acres): 0.46
- Lot Size Range: .46
- Lot Size Source: Public Records
- Lot Description: Level, Open Lot, Private
Financial Considerations
- Tax Amount: $2,922.98
- Tax Year: 2024
Disclosures and Reports
- Special Conditions: Investor-Owned
- Section: 2
- Lot Number: 306/3
- Block/Lot/Section: 2
Listing Courtesy of: Keller Williams Realty Atl. Partners
Sold by Virtual Properties Realty.com

Get Pre-Approved Today
Schools
Schools serving 6595 Malvin Dr
School District:Cobb County School District
| Name | Grades | Distance |
|---|---|---|
Bryant Elementary School, Mableton, GA 6800 Factory Shoals Rd SW, Mableton, GA 30126 | K-5 | 1.3 mi |
Lindley Middle School 50 Veterans Memorial Highway Southeast, Mableton, GA 30126 | 7-8 | 3.1 mi |
Pebblebrook High School 991 Old Alabama Road Southwest, Mableton, GA 30126 | 9-12 | 1.4 mi |
Disclaimer:
School attendance boundaries provided by ATTOM Data Solutions and are for reference only. Contact the school directly to verify enrollment eligibility.
Price & Sales History for 6595 Malvin Dr
Date
Details
Price
Change
Source
5/27/2026
Sold
$325,000
—
MLS
1/19/2026
Listed
$325,000
—
MLS
Disclaimer: Historical sales information is derived from public records provided by the county offices. Information is not guaranteed and should be independently verified.
6595 Malvin Drive, Austell, GA 30168 (MLS# 10685682) is a Single Family property that was sold at $325,000 on May 27, 2026. Want to learn more about 6595 Malvin Drive? Do you have questions about finding other Single Family real estate for sale in Austell? You can browse all Austell real estate or contact a Coldwell Banker agent to request more information.