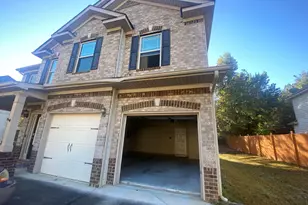
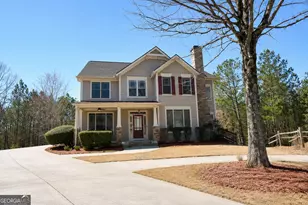
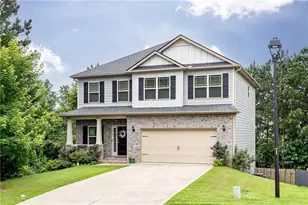
This is a carousel with tiles that activate property listing cards. Use the previous and next buttons to navigate.
1/1
$380,000
This is a carousel with tiles that activate property listing cards. Use the previous and next buttons to navigate.
1/1
Property Description
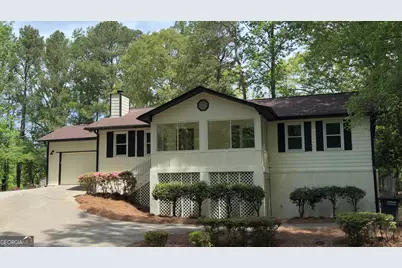
From the moment you step into this exquisite residence-offering 3 bedrooms, 3 full baths, and 1 bonus room-you are immediately struck by the exceptional attention to detail and sophisticated design throughout. The impressive entry foyer showcases beautiful renovation work and opens to a beautifully curated kitchen with granite countertops and stainless steel appliances. The living room is bathed in natural light from multiple windows and provides tranquil views of the serene outdoor nature feature. The exterior of the home is newly painted along with some beautiful landscaping. Walk into your new home from an open covered patio. The main floor has fresh stained and polished hardwood flooring, fresh new interior paints, and a custom-added beam ceiling between the living room and kitchen. The water heater is newline with new bathroom toilets and showers. The primary bedroom has a stunning "Zero Entry" tiled standing shower, herringbone tiled flooring, and a large stand-alone soaking tub. We then walk down to a lower level of the home with an added bonus room, perfect for entertainment or office space. A guest custom bathroom with a standing tiled shower. The home has a huge unfinished basement that will allow you to build a space out to your liking. A screened-in porch with an outdoor fireplace extends the living space outdoors, creating the perfect setting for year-round enjoyment. Located just 2 miles from Interstate 20 and Six Flags Theme Park. Plenty of shopping and great schools nearby. DO NOT miss out on this great opportunity making this your new home!!!
Full Property Details
Full Property Details for 738 Gardner St
General
- Sold For: $380,000
- Taxes: $3,281 (2025)
- Status: Closed
- Type: Single Family
- Source: GAMLS_Atlanta
- MLS ID: 10731475
- Added to Site: 48 day(s) ago
Interior
- Rooms/Areas: Bonus Room, Other
- Interior Features: Beamed Ceilings, High Ceilings, Master On Main Level, Separate Shower, Soaking Tub, Split Bedroom Plan, Split Foyer, Tile Bath, Walk-In Closet(s)
- Fireplace: Yes
- Number of Fireplaces: 1
- Fireplace(s): Living Room, Living Room
- Appliances: Convection Oven, Dishwasher, Gas Water Heater, Microwave, Refrigerator, Stainless Steel Appliance(s)
Rooms
Bathrooms
- Total Bathrooms: 3
- Full Bathrooms: 3
- Main - Full Baths: 2
- Lower - Full Baths: 1
Bedrooms
- Total Bedrooms: 3
- Bedrooms Main: 3
Other Rooms
- Kitchen: Kitchen Island, Pantry, Solid-Surface Counters
- Laundry: In Basement
Exterior
- Exterior Features: Garden, Lighting
Parking
- Parking Features: Attached, Garage, Garage Door Opener, Kitchen Level, Side/Rear Entrance
Location
- County: Cobb
- Driving Directions: From 20 West to Birmingham, take exit 46B onto Riverside Pkwy, make a right onto Factory Shoals Rd, make a left onto Gardner St, the home will be on the right.
School Information
- Elementary School: Bryant
- Middle School: Lindley
- High School: Pebblebrook
Community
- Assoc. Fees Include: None
Heating & Cooling
- Cooling Type: Ceiling Fan(s), Central Air, Electric
- Heating Type: Central, Forced Air, Natural Gas
Utilities
- Water/Sewer: Public Sewer
Structural Information
- Architectural Style: Brick Front, Traditional
- Construction Status: Resale
- Basement Desc.: Finished Bath, Crawl Space, Exterior Entry, Interior Entry, Unfinished
- Roof: Composition
- Stories/Levels: Two
- Year Built: 1984
Lot Features
- Property View: Seasonal View
- Lot Size (Acres): 0.54
- Lot Size Range: .54
- Lot Size Source: Public Records
- Lot Description: Private
Water Features
- Water Front Name: NONE
Financial Considerations
- Tax Amount: $3,281
- Tax Year: 2025
Disclosures and Reports
- Section: 2ND
- Lot Number: 300
- Block/Lot/Section: 2ND
Listing Courtesy of: Chapman Hall Realtors Atlanta North
Sold by Self Property Advisors

Get Pre-Approved Today
Schools
Schools serving 738 Gardner St
School District:Cobb County School District
| Name | Grades | Distance |
|---|---|---|
Bryant Elementary School, Mableton, GA 6800 Factory Shoals Rd SW, Mableton, GA 30126 | K-5 | 0.2 mi |
Lindley Middle School 50 Veterans Memorial Highway Southeast, Mableton, GA 30126 | 7-8 | 1.8 mi |
Pebblebrook High School 991 Old Alabama Road Southwest, Mableton, GA 30126 | 9-12 | 0.9 mi |
Disclaimer:
School attendance boundaries provided by ATTOM Data Solutions and are for reference only. Contact the school directly to verify enrollment eligibility.
Price & Sales History for 738 Gardner St
Date
Details
Price
Change
Source
5/26/2026
Sold
$380,000
15.15%
MLS
4/13/2026
Listed
$330,000
—
MLS
Disclaimer: Historical sales information is derived from public records provided by the county offices. Information is not guaranteed and should be independently verified.
738 Gardner Street, Austell, GA 30168 (MLS# 10731475) is a Single Family property that was sold at $380,000 on May 26, 2026. Want to learn more about 738 Gardner Street? Do you have questions about finding other Single Family real estate for sale in Austell? You can browse all Austell real estate or contact a Coldwell Banker agent to request more information.