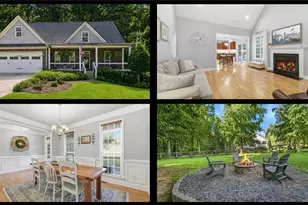
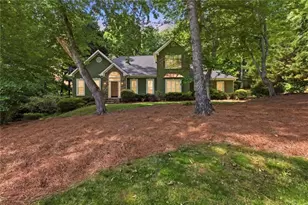
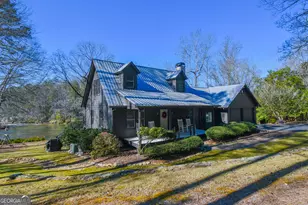
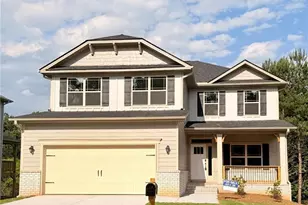
This is a carousel with tiles that activate property listing cards. Use the previous and next buttons to navigate.
1/61
$552,000
This is a carousel with tiles that activate property listing cards. Use the previous and next buttons to navigate.
1/61
Property Description
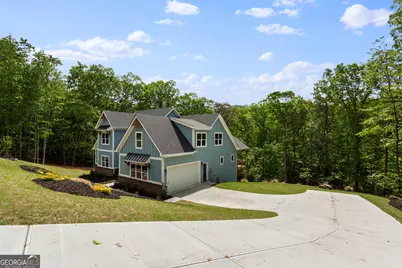
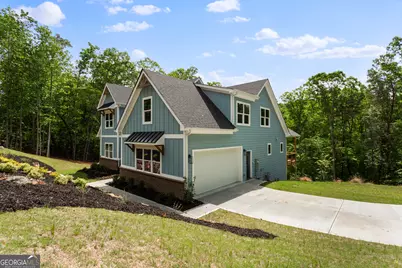
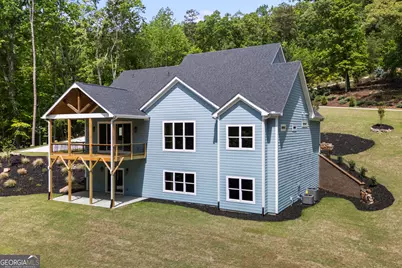
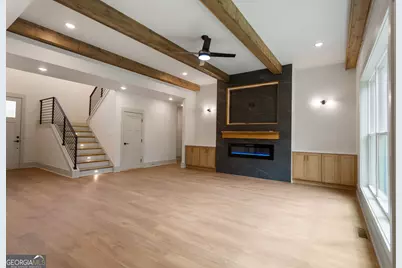
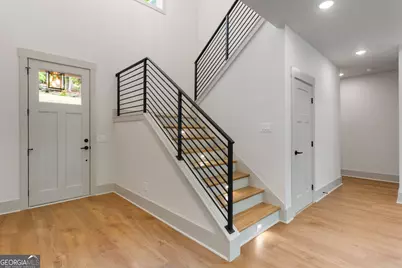
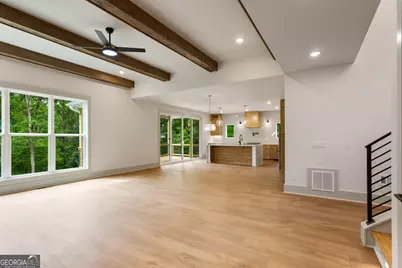
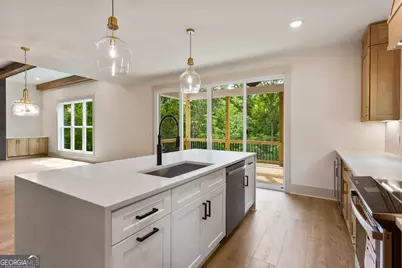
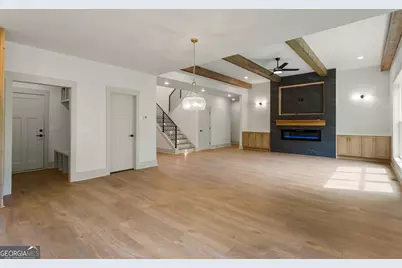
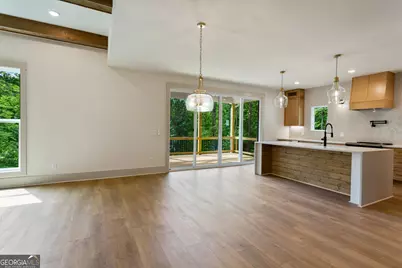
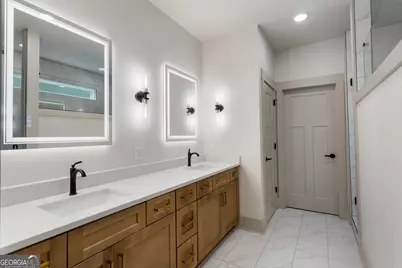
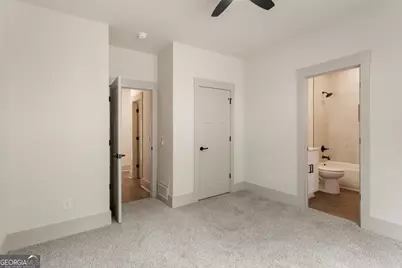
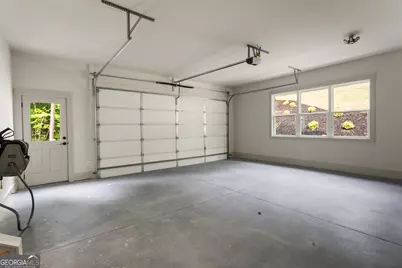
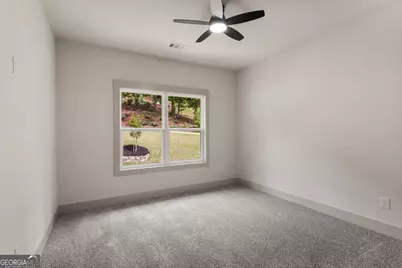
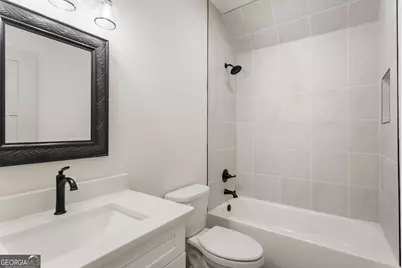
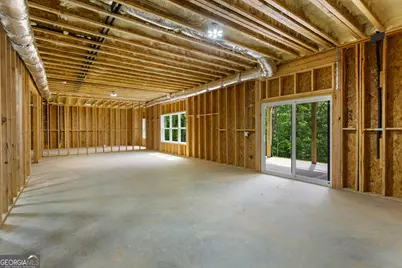
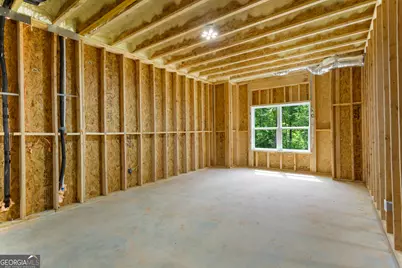
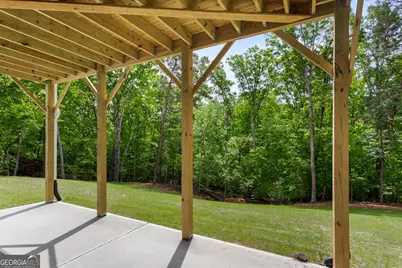
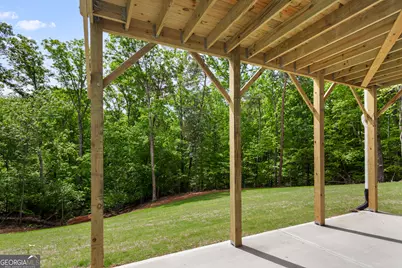
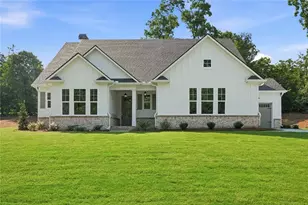
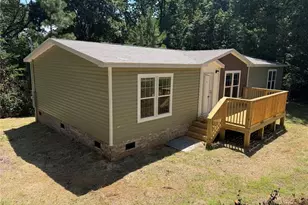
INVESTOR LIQUIDATION - PRICED FOR A QUICK SALE! The investor is liquidating this property, creating a unique opportunity to purchase a stunning custom-built mountain home at an attractive price. There is no negotiating room, and the property needs to close on or about October 21, 2026. Buyers should be prepared to move forward within this timeframe. Welcome to refined mountain living in this stunning custom-built home offering 2,911 square feet of thoughtfully designed space and exceptional craftsmanship. Nestled in a peaceful mountain community, this home blends upscale comfort with modern elegance and is designed for both everyday living and entertaining. The bright, open-concept layout features a spectacular great room with a custom fireplace and integrated mood lighting. The gourmet kitchen showcases stainless steel appliances, quartz countertops, abundant prep space, and a spacious walk-in pantry. Oversized 12-foot double sliding doors open to a 240-square-foot vaulted covered deck, seamlessly extending the living space outdoors and taking full advantage of the peaceful surroundings. The main-level owner's suite features vaulted ceilings and serene views, along with a spa-inspired bath boasting a custom two-person shower and custom walk-in closet. A main-level guest suite with a private bath provides added convenience and privacy for family or guests. Upstairs includes two additional bedrooms, two full baths, and a spacious bonus room that can easily serve as a media room, home office, playroom, or additional living space. The full unfinished walkout basement offers excellent potential for future expansion, recreation space, workshop, or storage. Situated on 1.38 acres, the property features upgraded landscaping with hand-built rock accents and a charming creek along the back of the property, creating a peaceful natural retreat. Important: This is an investor liquidation. The price is firm with no negotiating room, and the seller is seeking a closing on or about October 21, 2026. Buyers should be prepared to meet this timeline.
Full Property Details
Full Property Details for 154 Planters Creek
General
- Price: $552,000
- HOA FEE: $400
- Taxes: $180 (24)
- Status: Under Contract
- Type: Single Family
- Source: GAMLS_Atlanta
- MLS ID: 10855598
- Updated: 10/1/2026
- Added to Site: 219 day(s) ago
Interior
- Rooms/Areas: Bonus Room, Laundry, Other
- Interior Features: Double Vanity, High Ceilings, Master On Main Level, Tile Bath, Vaulted Ceiling(s), Walk-In Closet(s)
- Fireplace: Yes
- Number of Fireplaces: 1
- Fireplace(s): Living Room, Living Room
- Appliances: Dishwasher, Electric Water Heater, Microwave, Oven/Range (Combo), Refrigerator, Smart Appliance(s), Stainless Steel Appliance(s)
Rooms
Bathrooms
- Total Bathrooms: 5
- Full Bathrooms: 4
- Half Bathrooms: 1
- Upper Floor Baths: 2
- Upper - Full Baths: 2
- Main - Full Baths: 2
- Main - 1/2 Baths: 1
Bedrooms
- Total Bedrooms: 4
- Bedrooms Upper: 2
- Bedrooms-Up1: 2
- Bedrooms Main: 2
Other Rooms
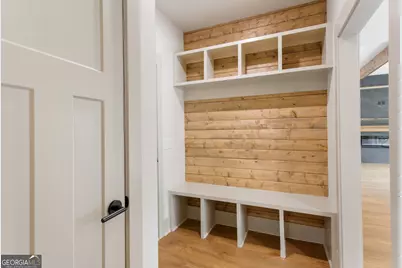
- Laundry: In Hall, In Mud Room, Other
Additional Information
- Shared Pool: Yes
Parking
- Parking Features: Attached, Garage, Side/Rear Entrance
Location
- County: Banks
- Driving Directions: 154 Planters Creek Baldwin GA 30511
School Information
- Elementary School: Banks
- Middle School: Banks
- High School: Banks
Community
- Assoc. Fees Include: Swimming
Heating & Cooling
- Cooling Type: Ceiling Fan(s), Central Air, Electric
- Heating Type: Central, Electric, Heat Pump
Utilities
- Water/Sewer: Septic Tank
Structural Information
- Architectural Style: Traditional
- Construction Status: New Construction
- Basement: Yes
- Basement Desc.: Daylight, Exterior Entry, Full, Interior Entry, Unfinished
- Roof: Composition
- Stories/Levels: Two
- Living Area: 2,911 Sq. Ft.
- Finished Total: 2,911 Sq. Ft.
- Finished Above Grnd: 2,911 Sq. Ft.
- Unfin. Below Grnd: 1,893 Sq. Ft.
- Year Built: 2026
Lot Features
- Lot Size (Acres): 1.38
- Lot Size Range: 1.38
- Lot Size Source: Public Records
- Lot Description: Other
Financial Considerations
- Association Fee: Yes
- Association Fee: $400
- Tax Amount: $180.92
- Tax Year: 24
Listing Courtesy of: Headwaters Realty

Get Pre-Approved Today
Schools
Schools serving 154 Planters Creek
School District:Banks County School District
| Name | Grades | Distance |
|---|---|---|
Banks County Primary School 266 Georgia 51, Homer, GA 30547 | K-2 | 9.1 mi |
Banks County Elementary School 180 Georgia 51, Homer, GA 30547 | 3-5 | 9.1 mi |
Banks County Middle School 712 Thompson Street, Homer, GA 30547 | 6-8 | 10.8 mi |
Banks County High School 1486A Historic Homer Hwy, Homer, GA 30547 | 9-12 | 10.7 mi |
Disclaimer:
School attendance boundaries provided by ATTOM Data Solutions and are for reference only. Contact the school directly to verify enrollment eligibility.
Price & Sales History for 154 Planters Creek
Date
Details
Price
Change
Source
10/01/2026
Price Increased
$552,000
0.55%
MLS
3/03/2026
Listed
$549,000
—
MLS
Disclaimer: Historical sales information is derived from public records provided by the county offices. Information is not guaranteed and should be independently verified.
Estimate the Cost
Estimate the Cost for 154 Planters Creek
154 Planters Creek, Baldwin, GA 30511 (MLS# 10855598) is a Single Family property with 4 bedrooms, 4 full bathrooms and 1 partial bathroom. 154 Planters Creek is currently listed for $552,000 and was received on March 03, 2026. Want to learn more about 154 Planters Creek? Do you have questions about finding other Single Family real estate for sale in Baldwin? You can browse all Baldwin real estate or contact a Coldwell Banker agent to request more information.