This is a carousel with tiles that activate property listing cards. Use the previous and next buttons to navigate.
1/1
$580,000
This is a carousel with tiles that activate property listing cards. Use the previous and next buttons to navigate.
1/1
Property Description
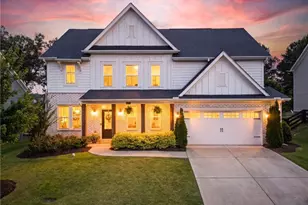
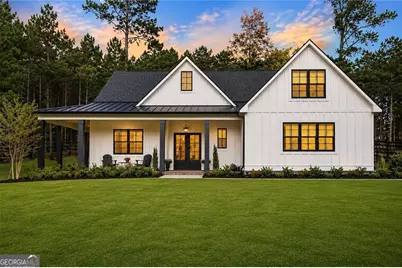
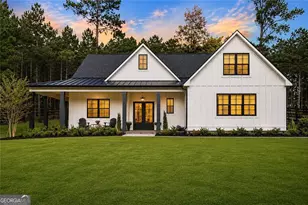
Welcome to this beautifully upgraded modern farmhouse in the sought-after gated community of Tate Reserve. Built in 2023 and situated on a private 1.69-acre cul-de-sac lot, this 4-bedroom, 3.5-bath home offers the perfect combination of luxury finishes, thoughtful design, and peaceful country living-without the wait for new construction. From the moment you arrive, the long driveway, charming farmhouse exterior, and wooded surroundings create a warm and inviting first impression. Inside, you'll find soaring 10-foot ceilings, abundant natural light, an open-concept layout, and high-end finishes throughout. The chef's kitchen is designed for both everyday living and entertaining, featuring an oversized island with seating, stone countertops, custom cabinetry, a gas cooktop, walk-in pantry, and a seamless flow into the spacious family room with its cozy gas fireplace. The split-bedroom floor plan provides privacy for everyone. The main-level owner's suite is a relaxing retreat with a spa-inspired bath featuring double vanities, a soaking tub, separate tile shower, and a generous walk-in closet. Two additional bedrooms are also located on the main level, while the upstairs bedroom, full bath, and bonus space offer endless flexibility for guests, a home office, media room, or playroom. Step outside to enjoy the covered rear porch overlooking a peaceful wooded backyard that offers exceptional privacy and room to relax, entertain, or simply enjoy nature. The fenced backyard, upgraded garage storage, and numerous post-construction improvements make this home truly move-in ready. Located within the gated community of Tate Reserve, residents enjoy walking trails, greenspace, and a convenient location just minutes from Ball Ground, Jasper, Canton, shopping, dining, and I-575. If you've been searching for a nearly new luxury farmhouse with privacy, acreage, premium finishes, and exceptional value, this home is one you won't want to miss.
Full Property Details
Full Property Details for 503 London Rd
General
- Sold For: $580,000
- HOA FEE: $1,100
- Taxes: $4,536 (2025)
- Status: Closed
- Type: Single Family
- Source: GAMLS_Atlanta
- MLS ID: 10720013
- Added to Site: 151 day(s) ago
Interior
- Rooms/Areas: Foyer, Laundry, Other
- Interior Features: Double Vanity, Master On Main Level, Pull-Down Attic Stairs, Split Bedroom Plan, Tray Ceiling(s), Walk-In Closet(s)
- Fireplace: Yes
- Number of Fireplaces: 1
- Fireplace(s): Gas Log, Gas Log
- Appliances: Dishwasher, Disposal, Microwave, Refrigerator, Tankless Water Heater
Rooms
Bathrooms
- Total Bathrooms: 4
- Full Bathrooms: 3
- Half Bathrooms: 1
- Upper Floor Baths: 1
- Upper - Full Baths: 1
- Main - Full Baths: 2
- Main - 1/2 Baths: 1
Bedrooms
- Total Bedrooms: 4
- Bedrooms Upper: 1
- Bedrooms-Up1: 1
- Bedrooms Main: 3
Other Rooms
- Kitchen: Breakfast Bar, Kitchen Island, Walk-In Pantry
- Laundry: Other
Exterior
- Exterior Features: Gas Grill
Parking
- Parking Features: Attached, Garage, Garage Door Opener, Kitchen Level, Side/Rear Entrance
Location
- County: Pickens
- Driving Directions: 75N to 515N. Turn R on Hwy 53 at the 53/108 traffic light. Continue for 7 miles and turn R onto 4 Mile Church Road. Go 1.5 miles to Oxford Road on Right. Go one mile and turn left onto London Road. Home is in the cul-de-sac.
School Information
- Elementary School: Tate
- Middle School: Other
- High School: Pickens
Community
- Gated community: Yes
- Assoc. Fees Include: Management Fee
Heating & Cooling
- Cooling Type: Ceiling Fan(s), Central Air
- Heating Type: Central, Electric, Zoned
Utilities
- Water/Sewer: Septic Tank
Structural Information
- Architectural Style: Other, Ranch
- Construction Status: Resale
- Basement Desc.: None
- Roof: Composition, Metal
- Stories/Levels: One and One Half
- Living Area: 2,471 Sq. Ft.
- Finished Total: 2,471 Sq. Ft.
- Finished Above Grnd: 2,471 Sq. Ft.
- Year Built: 2023
Lot Features
- Lot Size (Acres): 1.69
- Lot Size Range: 1.69
- Lot Size Source: Owner
- Lot Description: Cul-De-Sac, Private
Water Features
- Water Front Name: NONE
Financial Considerations
- Association Fee: Yes
- Association Fee: $1,100
- Tax Amount: $4,536
- Tax Year: 2025
Disclosures and Reports
- Section: 2
- Block/Lot/Section: 2
Get Pre-Approved Today
Schools
Schools serving 503 London Rd
School District:Pickens County School District
| Name | Grades | Distance |
|---|---|---|
Tate Elementary School 5630 Highway 53, Tate, GA 30177 | PK-4 | 4 mi |
Pickens County Middle School 1802 Refuge Road, Jasper, GA 30143 | 7-8 | 6.8 mi |
Pickens County High School 500 Dragon Drive, Jasper, GA 30143 | 9-12 | 5.9 mi |
Disclaimer:
School attendance boundaries provided by ATTOM Data Solutions and are for reference only. Contact the school directly to verify enrollment eligibility.
Price & Sales History for 503 London Rd
Date
Details
Price
Change
Source
8/21/2026
Sold
$580,000
-2.67%
MLS
7/26/2026
Price Reduced
$595,900
-4.66%
MLS
6/04/2026
Price Reduced
$625,000
-3.83%
MLS
5/06/2026
Price Reduced
$649,900
-3.72%
MLS
3/26/2026
Listed
$675,000
—
MLS
Disclaimer: Historical sales information is derived from public records provided by the county offices. Information is not guaranteed and should be independently verified.
503 London Road, Ball Ground, GA 30107 (MLS# 10720013) is a Single Family property that was sold at $580,000 on August 21, 2026. This property was sold by Chris Haug from our North Fulton Office.Want to learn more about 503 London Road? Do you have questions about finding other Single Family real estate for sale in Ball Ground? You can browse all Ball Ground real estate or contact a Coldwell Banker agent to request more information.