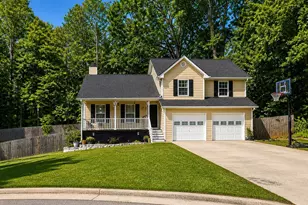
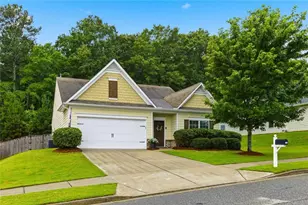
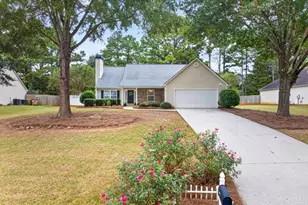
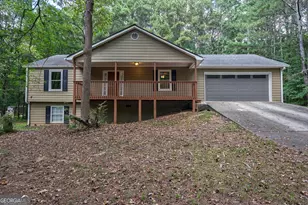
This is a carousel with tiles that activate property listing cards. Use the previous and next buttons to navigate.
1/1
$320,000
This is a carousel with tiles that activate property listing cards. Use the previous and next buttons to navigate.
1/1
Property Description
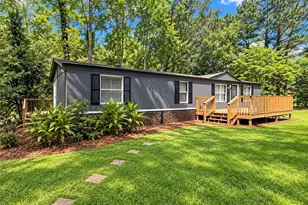
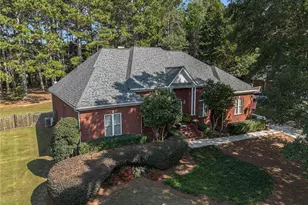
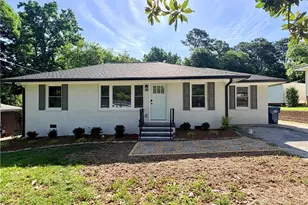
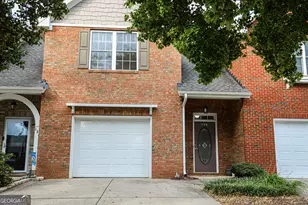
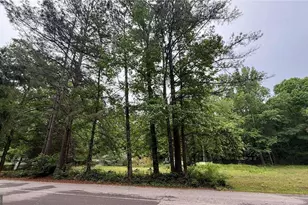
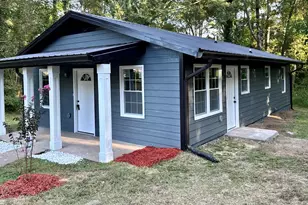
1 Acre Cul-de-Sac Living | No HOA | Prime Location Enjoy the rare combination of space, privacy, and freedom on this level 1-acre cul-de-sac lot with NO HOA. This 3-bedroom, 2-bath home offers flexible living spaces, excellent storage, and convenient access to shopping, dining. Location: Convenient to Target, Super Kroger, TJ Maxx, and everyday shopping Easy access to Hwy 316 Close to Athens, dining, and entertainment Flexible Living & Storage: Spacious bonus/flex room ideal for an office, playroom, media room, or gym Large crawl space with incredible storage and workshop potential Oversized garage with extra room for tools, hobbies, or equipment Dedicated laundry room with utility sink and added storage Versatile secondary bedroom currently used as an office/closet Outdoor Living & Entertaining: Covered front porch Oversized back deck perfect for gatherings and grilling Private fenced backyard ideal for pets, play, or relaxing outdoors
Full Property Details
Full Property Details for 1425 Wyndham Way
General
- Sold For: $320,000
- Taxes: $2,414 (25)
- Status: Closed
- Type: Single Family
- Source: GAMLS_Atlanta
- MLS ID: 10766491
- Added to Site: 110 day(s) ago
Interior
- Rooms/Areas: Bonus Room, Den, Family Room, Laundry
- Interior Features: Double Vanity, Soaking Tub, Tray Ceiling(s), Walk-In Closet(s)
- Fireplace: Yes
- Number of Fireplaces: 1
- Fireplace(s): Family Room, Family Room
- Appliances: Cooktop, Dishwasher, Gas Water Heater, Microwave, Refrigerator
Rooms
Bathrooms
- Total Bathrooms: 2
- Full Bathrooms: 2
- Upper Floor Baths: 2
- Upper - Full Baths: 2
Bedrooms
- Total Bedrooms: 3
- Bedrooms Upper: 3
- Bedrooms-Up1: 3
Other Rooms
- Laundry: In Basement, Laundry Closet
Parking
- Parking Features: Garage, Garage Door Opener
Location
- County: Barrow
- Driving Directions: Please use GPS to Location: 1425 Wyndham Way, Bethlehem, GA
School Information
- Elementary School: Bethlehem
- Middle School: Haymon Morris
- High School: Apalachee
Community
- Assoc. Fees Include: None
Heating & Cooling
- Cooling Type: Ceiling Fan(s), Central Air, Electric
- Heating Type: Central, Electric
Utilities
- Water/Sewer: Septic Tank
Structural Information
- Architectural Style: Traditional
- Construction Status: Resale
- Basement Desc.: Exterior Entry, Finished, Interior Entry
- Roof: Composition
- Stories/Levels: Multi/Split
- Living Area: 1,688 Sq. Ft.
- Finished Total: 1,688 Sq. Ft.
- Finished Above Grnd: 1,688 Sq. Ft.
- Year Built: 1997
Lot Features
- Lot Size (Acres): 1
- Lot Size Range: 1
- Lot Size Source: Other
- Lot Description: Cul-De-Sac, Level, Private
Financial Considerations
- Tax Amount: $2,414.1
- Tax Year: 25
Listing Courtesy of: Avacom Realty Group Inc
Sold by Progressive Realty LLC

Get Pre-Approved Today
Schools
Schools serving 1425 Wyndham Way
School District:Barrow County School District
| Name | Grades | Distance |
|---|---|---|
Haymon-Morris Middle School 1008 Haymon Morris Road, Winder, GA 30680 | 6-8 | 5.4 mi |
Apalachee High School 940 Haymon Morris Road, Winder, GA 30680 | 9-12 | 5.3 mi |
Disclaimer:
School attendance boundaries provided by ATTOM Data Solutions and are for reference only. Contact the school directly to verify enrollment eligibility.
Price & Sales History for 1425 Wyndham Way
Date
Details
Price
Change
Source
7/30/2026
Sold
$320,000
-4.53%
MLS
5/06/2026
Listed
$335,200
—
MLS
Disclaimer: Historical sales information is derived from public records provided by the county offices. Information is not guaranteed and should be independently verified.
1425 Wyndham Way, Bethlehem, GA 30620 (MLS# 10766491) is a Single Family property that was sold at $320,000 on July 30, 2026. Want to learn more about 1425 Wyndham Way? Do you have questions about finding other Single Family real estate for sale in Bethlehem? You can browse all Bethlehem real estate or contact a Coldwell Banker agent to request more information.