This is a carousel with tiles that activate property listing cards. Use the previous and next buttons to navigate.
1/1
$425,000
This is a carousel with tiles that activate property listing cards. Use the previous and next buttons to navigate.
1/1
Property Description
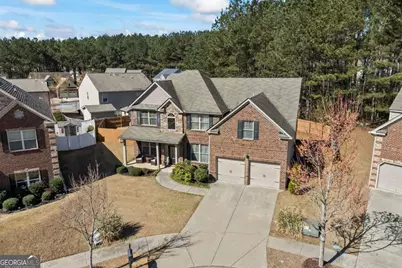
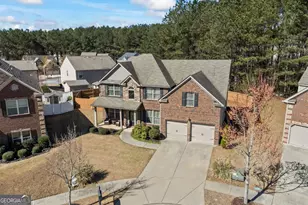
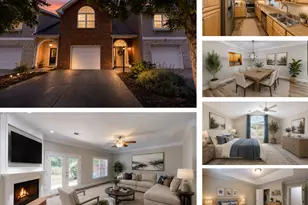
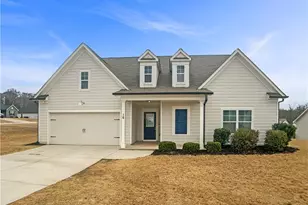
Welcome to this beautifully maintained home offering the perfect combination of space, upgrades, and community amenities. From the moment you arrive, the classic brick exterior, covered entry, and inviting curb appeal set the tone for the quality found throughout the home. Inside, you are greeted by hardwood flooring, detailed trim work, crown molding, and a bright, open layout designed for both everyday living and entertaining. The main level features a spacious kitchen with granite countertops, stainless steel appliances, tile backsplash, abundant cabinetry, and a large breakfast bar overlooking the living area. The open floorplan allows for seamless flow between the kitchen, dining, and family room, creating an ideal space for gatherings while still offering defined rooms for flexibility. Additional main level space includes formal dining, office, in- law suite with connected main level bathroom, or playroom depending on your needs. Upstairs, the home offers generously sized bedrooms with excellent closet space and natural light, along with well-appointed bathrooms and functional layout. Neutral finishes throughout make the home move-in ready while still allowing buyers to easily personalize. A dedicated laundry/mud room with built in wall hooks makes it the perfect area for everyday organization helping keep the rest of the home clean. Thoughtful design details add to the comfort and convenience of the home. Outside, the property offers a private backyard space perfect for relaxing, entertaining, with firepit, and private basketball court. Tons of outdoorspace, but you can stay out of the sun under the covered back patio. The home sits in a well-established community known for its strong amenities and walkable layout. Residents enjoy access to neighborhood features including a community pool, tennis courts, pickleball courts, basketball court, playground, walking trails, sidewalks, and open green space, creating a true neighborhood feel with activities for all ages. This home offers the rare combination of solid construction, upgraded finishes, flexible living space, and outstanding community amenities, making it an excellent opportunity for buyers looking for both comfort and lifestyle.
Full Property Details
Full Property Details for 2443 Zablan Ave
General
- Sold For: $425,000
- HOA FEE: $750
- Taxes: $4,902 (2025)
- Status: Closed
- Type: Single Family
- Source: GAMLS_Atlanta
- MLS ID: 10715459
- Added to Site: 66 day(s) ago
Interior
- Rooms/Areas: Bonus Room, Laundry, Office
- Interior Features: Double Vanity, High Ceilings, In-Law Floorplan, Pull-Down Attic Stairs, Tile Bath, Tray Ceiling(s), Two Story Foyer, Vaulted Ceiling(s), Walk-In Closet(s)
- Fireplace: Yes
- Number of Fireplaces: 1
- Fireplace(s): Family Room, Wood Burning Stove, Family Room, Wood Burning Stove
- Appliances: Dishwasher, Disposal, Double Oven, Electric Water Heater, Microwave, Stainless Steel Appliance(s)
Rooms
Bathrooms
- Total Bathrooms: 4
- Full Bathrooms: 4
- Upper Floor Baths: 3
- Upper - Full Baths: 3
- Main - Full Baths: 1
Bedrooms
- Total Bedrooms: 6
- Bedrooms Upper: 5
- Bedrooms-Up1: 5
- Bedrooms Main: 1
Other Rooms
- Kitchen: Breakfast Area, Breakfast Bar, Pantry, Solid-Surface Counters
- Laundry: In Mud Room
Additional Information
- Shared Pool: Yes
- Tennis: Yes
Exterior
- Exterior Features: Fire Pit, Sprinkler System
Parking
- Parking Features: Garage, Garage Door Opener, Kitchen Level
Location
- County: Gwinnett
- Driving Directions: Use GPS
School Information
- Elementary School: Harbins
- Middle School: Mcconnell
- High School: Archer
Community
- Assoc. Fees Include: Maintenance Grounds, Swimming, Tennis
Heating & Cooling
- Cooling Type: Attic Fan, Ceiling Fan(s), Central Air
- Heating Type: Electric, Forced Air
Utilities
- Water/Sewer: Public Sewer
Structural Information
- Architectural Style: Brick Front, Stone Frame, Traditional
- Construction Status: Resale
- Basement Desc.: None
- Roof: Composition
- Stories/Levels: Two
- Living Area: 2,922 Sq. Ft.
- Finished Total: 2,922 Sq. Ft.
- Finished Above Grnd: 2,922 Sq. Ft.
- Year Built: 2015
Lot Features
- Lot Size (Acres): 0.19
- Lot Size Range: .19
- Lot Size Source: Public Records
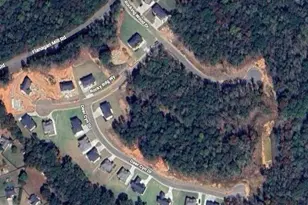
- Lot Description: Cul-De-Sac, Level, Private
Water Features
- Water Front Name: NONE
Financial Considerations
- Association Fee: Yes
- Association Fee: $750
- Tax Amount: $4,902
- Tax Year: 2025
Disclosures and Reports
- Lot Number: UNITE
Listing Courtesy of: eXp Realty
Sold by eXp Realty

Get Pre-Approved Today
Schools
Schools serving 2443 Zablan Ave
School District:Gwinnett County School District
| Name | Grades | Distance |
|---|---|---|
Harbins Elementary School 3550 New Hope Road, Dacula, GA 30019 | K-5 | 2.3 mi |
Mcconnell Middle School 550 Ozora Road, Loganville, GA 30052 | 6-8 | 6.4 mi |
Archer High School 2255 New Hope Road, Lawrenceville, GA 30045 | 9-12 | 4.6 mi |
Disclaimer:
School attendance boundaries provided by ATTOM Data Solutions and are for reference only. Contact the school directly to verify enrollment eligibility.
Price & Sales History for 2443 Zablan Ave
Date
Details
Price
Change
Source
5/22/2026
Sold
$425,000
-0.47%
MLS
3/21/2026
Listed
$427,000
—
MLS
Disclaimer: Historical sales information is derived from public records provided by the county offices. Information is not guaranteed and should be independently verified.
2443 Zablan Avenue, Bethlehem, GA 30620 (MLS# 10715459) is a Single Family property that was sold at $425,000 on May 22, 2026. Want to learn more about 2443 Zablan Avenue? Do you have questions about finding other Single Family real estate for sale in Bethlehem? You can browse all Bethlehem real estate or contact a Coldwell Banker agent to request more information.