This is a carousel with tiles that activate property listing cards. Use the previous and next buttons to navigate.
1/1
$975,000
This is a carousel with tiles that activate property listing cards. Use the previous and next buttons to navigate.
1/1
Property Description
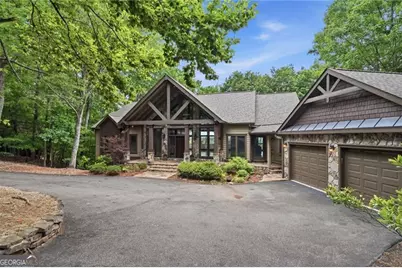
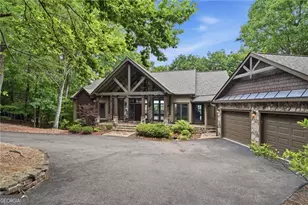
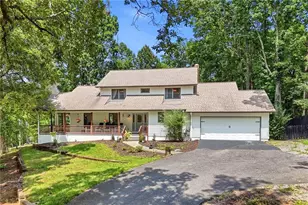
Well-appointed 4 BR & 3.5 BATH design Executive home with an expansive open floorplan with large picture windows, floor to ceiling in expansive great room offering panoramic long range mountain views from every vantage point from the top of Summit. Brand new oak hardwood flooring throughout the main level was just installed in June of 2026, high volume cathedral ceilings with exposed wood beams, stacked stone fireplace from floor to ceiling, and built-in cabinets. Large open gourmet kitchen also offers cathedral ceiling with T&G wood, work island and breakfast, wood cabinets with new quartz countertops, and stainless-steel appliances replaced in the last 3 years. Large keeping room/study/office located off the kitchen with large picture windows on 3 sides of this space to enjoy long range views from as an added bonus, along with a large laundry room, mud room with built-in pantry shelving. Cavernous Master BR Suite on the main level with double trey ceiling with indirect lighting, new hardwood floors, large picture windows, and updated expansive master bath is equipped with a steam shower and separate walk-in jacuzzi tub, plus custom built-in shelving in the master closet. On the terrace level there are two additional bedroom enclave suites, a large family room with stacked stone fireplace, large built-in bar with kitchenette ideal for entertaining. In addition, there is a custom-built wine cellar with Humidor added for a cost of just over $50,000. In addition, the movie room downstairs was originally the 4th bedroom, but can be converted back into additional sleeping quarters with a credit of $5,000 provided to the Buyer to cover the cost to modify the space to include a new window and add a closet to meet the criteria of a true 4th bedroom if so desired. Upgraded Pella windows throughout, flagstone covered front porch, EZ Breeze enclosed porch, two decks on the main were replaced with Trex decking, plus a covered deck with dry-below ceilings on the terrace level. Recent improvements include new roof, two Hvac systems replaced, all bathrooms updated with kitchen appliances replaced and countertops upgraded to quartz, new hardwood flooring on the main level, luxury vinyl plank on the terrace level, Trex decking on the main, upgraded lighting throughout the home, interior and exterior repainted, all in the last few years. Circular driveway for easy access, centrally located within the Big Canoe community with close proximity to the amenities and is located just 5 minutes to the North Gate for quick, easy ingress and egress. This very special one of a kind home delivers rustic elegance with countless features and benefits throughout. Come see for yourself!
Full Property Details
Full Property Details for 861 Summit Dr
General
- Sold For: $975,000
- HOA FEE: $4,800
- Taxes: $5,453 (2025)
- Status: Closed
- Type: Single Family
- Source: GAMLS_Atlanta
- MLS ID: 10788873
- Added to Site: 68 day(s) ago
Interior
- Rooms/Areas: Family Room, Foyer, Great Room, Laundry, Media Room, Sun Room
- Interior Features: Beamed Ceilings, Bookcases, Double Vanity, Master On Main Level, Tray Ceiling(s), Walk-In Closet(s), Wet Bar, Wine Cellar
- Fireplace: Yes
- Number of Fireplaces: 2
- Fireplace(s): Factory Built, Family Room, Gas Log, Gas Starter, Factory-Built, Family Room, Gas Log, Gas Starter
- Appliances: Dishwasher, Disposal, Double Oven, Electric Water Heater, Microwave, Refrigerator
Rooms
Bathrooms
- Total Bathrooms: 4
- Full Bathrooms: 3
- Half Bathrooms: 1
- Main - Full Baths: 1
- Main - 1/2 Baths: 1
- Lower - Full Baths: 2
Bedrooms
- Total Bedrooms: 4
- Bedrooms Lower: 3
- Bedrooms Main: 1
- Bedrooms-Dn1: 3
Other Rooms
- Kitchen: Breakfast Area, Breakfast Bar, Kitchen Island, Pantry
- Laundry: Other
Additional Information
- Shared Pool: Yes
- Tennis: Yes
Parking
- Parking Features: Attached, Garage, Garage Door Opener
Location
- County: Pickens
- Driving Directions: GPS friendly
School Information
- Elementary School: Tate
- Middle School: Jasper
- High School: Pickens
Community
- Gated community: Yes
- Assoc. Fees Include: Other
Heating & Cooling
- Cooling Type: Ceiling Fan(s), Central Air, Zoned
- Heating Type: Electric, Heat Pump, Zoned
Utilities
- Water/Sewer: Septic Tank
Structural Information
- Architectural Style: Craftsman
- Construction Status: Resale
- Basement: Yes
- Basement Desc.: Bath/Stubbed, Daylight, Exterior Entry, Finished, Full, Interior Entry
- Roof: Composition
- Stories/Levels: Two
- Living Area: 4,108 Sq. Ft.
- Finished Total: 4,108 Sq. Ft.
- Finished Above Grnd: 4,108 Sq. Ft.
- Year Built: 1997
Lot Features
- Property View: Mountain(s)
- Lot Size (Acres): 0.95
- Lot Size Range: .95
- Lot Size Source: Public Records
- Lot Description: Other
Water Features
- Water Front Name: NONE
Financial Considerations
- Association Fee: Yes
- Association Fee: $4,800
- Tax Amount: $5,453
- Tax Year: 2025
Listed and Sold by Century 21 Results

Get Pre-Approved Today
Schools
Schools serving 861 Summit Dr
School District:Pickens County School District
| Name | Grades | Distance |
|---|---|---|
Tate Elementary School 5630 Highway 53, Tate, GA 30177 | PK-4 | 6.3 mi |
Pickens County Middle School 1802 Refuge Road, Jasper, GA 30143 | 7-8 | 8 mi |
Pickens County High School 500 Dragon Drive, Jasper, GA 30143 | 9-12 | 6.7 mi |
Disclaimer:
School attendance boundaries provided by ATTOM Data Solutions and are for reference only. Contact the school directly to verify enrollment eligibility.
Price & Sales History for 861 Summit Dr
Date
Details
Price
Change
Source
8/21/2026
Sold
$975,000
-2.5%
MLS
6/18/2026
Listed
$1,000,000
—
MLS
Disclaimer: Historical sales information is derived from public records provided by the county offices. Information is not guaranteed and should be independently verified.
861 Summit Drive, Big Canoe, GA 30143 (MLS# 10788873) is a Single Family property that was sold at $975,000 on August 21, 2026. Want to learn more about 861 Summit Drive? Do you have questions about finding other Single Family real estate for sale in Big Canoe? You can browse all Big Canoe real estate or contact a Coldwell Banker agent to request more information.