This is a carousel with tiles that activate property listing cards. Use the previous and next buttons to navigate.
1/1
$683,000
This is a carousel with tiles that activate property listing cards. Use the previous and next buttons to navigate.
1/1
Property Description
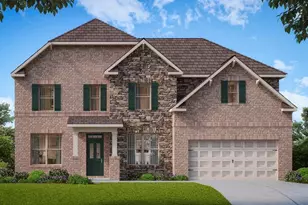
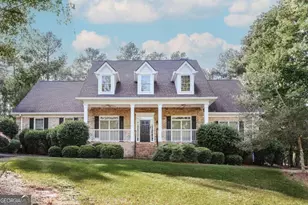
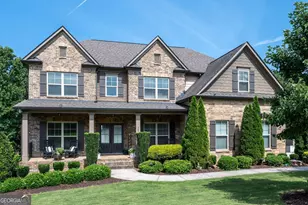
This stunning 5-bedroom, 4.5-bath brick home truly checks every box. From the moment you step inside, you're greeted by soaring ceilings and an open, inviting layout that immediately makes an impression. A formal dining room sits just off the foyer and flows seamlessly into the beautifully updated kitchen, featuring white painted cabinetry, quartz countertops, stainless steel appliances, and a stylish tile backsplash. The vaulted great room is the heart of the home, highlighted by newly installed site finished hardwood floors, a fireplace with masonry surround and abundant natural light. All site finished hardwood flooring has been refinished as of July 25. The main-level owner's suite offers a private retreat with hardwood flooring, a tray ceiling, and a spacious bath complete with dual vanities, jetted tub, separate tiled shower, and a large walk-in closet. Upstairs, an open stairwell overlooks the main living space, leading to three generously sized bedrooms and two full bathrooms-perfect for family or guests. The finished basement expands your living and entertaining space with a second living area featuring an open media room with surround sound, and a wet bar. This level also includes a fifth bedroom, full bath, and flexible space ideal for a home gym, game room, or recreation area. There is plenty of unfinished areas for storage in the basement and under the deck. Outdoor living is just as impressive, with a cozy screened porch off the great room-perfect for relaxing or catching the game-plus an adjoining deck ideal for grilling and entertaining. Situated on a quiet side street in sought-after Lane Creek Plantation, residents enjoy access to golf, swim, and tennis amenities, all within the highly acclaimed North Oconee school district. Conveniently located just minutes from Hwy 78 and 316, and only a short 20-minute drive to downtown Athens and UGA. This home offers the perfect blend of space, style, and location-don't miss your opportunity to make it yours.
Full Property Details
Full Property Details for 1051 Lane Creek Way
General
- Sold For: $683,000
- HOA FEE: $1,200
- Taxes: $3,748 (24)
- Status: Closed
- Type: Single Family
- Source: GAMLS_Atlanta
- MLS ID: 10732332
- Added to Site: 189 day(s) ago
Interior
- Rooms/Areas: Foyer, Great Room, Laundry, Media Room, Office, Other
- Interior Features: Double Vanity, High Ceilings, Master On Main Level, Pull-Down Attic Stairs, Separate Shower, Tile Bath, Tray Ceiling(s), Two Story Foyer, Vaulted Ceiling(s), Walk-In Closet(s), Whirlpool Tub
- Fireplace: Yes
- Number of Fireplaces: 1
- Fireplace(s): Living Room, Masonry, Living Room, Masonry
- Appliances: Cooktop, Dishwasher, Microwave, Oven (Wall), Refrigerator
Rooms
Bathrooms
- Total Bathrooms: 5
- Full Bathrooms: 4
- Half Bathrooms: 1
- Upper Floor Baths: 2
- Upper - Full Baths: 2
- Main - Full Baths: 1
- Main - 1/2 Baths: 1
- Lower - Full Baths: 1
Bedrooms
- Total Bedrooms: 5
- Bedrooms Upper: 3
- Bedrooms Lower: 1
- Bedrooms-Up1: 3
- Bedrooms Main: 1
- Bedrooms-Dn1: 1
Other Rooms
- Laundry: In Hall
Additional Information
- Shared Pool: Yes
- Tennis: Yes
Parking
- Parking Features: Attached, Garage, Garage Door Opener
Location
- County: Oconee
- Driving Directions: Take Oconee Connector and turn right on Hodges Mill Rd at dead end take a right on Hwy 53 at the round about go left on Snows Mill Rd then left on Cole Springs Rd go approx 2 miles and then turn right into Lane Creek go past the amenity area and take the second left on Lane Creek Way.
School Information
- Elementary School: High Shoals
- Middle School: Malcom Bridge
- High School: North Oconee
Community
- Assoc. Fees Include: Swimming, Tennis
Heating & Cooling
- Cooling Type: Heat Pump
- Heating Type: Forced Air, Heat Pump, Natural Gas
Utilities
- Water/Sewer: Septic Tank
Structural Information
- Architectural Style: Brick 4 Side, Traditional
- Construction Status: Resale
- Basement: Yes
- Basement Desc.: Finished Bath, Daylight, Exterior Entry, Interior Entry, Partially Finished
- Roof: Other
- Stories/Levels: One and One Half
- Living Area: 3,599 Sq. Ft.
- Finished Total: 3,599 Sq. Ft.
- Finished Above Grnd: 2,464 Sq. Ft.
- Finished Below Grnd: 1,135 Sq. Ft.
- Unfin. Below Grnd: 431 Sq. Ft.
- Year Built: 2005
Lot Features
- Lot Size (Acres): 0.91
- Lot Size Range: .91
- Lot Size Source: Public Records
- Lot Description: Level, Private
Financial Considerations
- Association Fee: Yes
- Association Fee: $1,200
- Tax Amount: $3,748.07
- Tax Year: 24
Disclosures and Reports
- Section: II
- Block: C
- Block/Lot/Section: II
Listing Courtesy of: Greater Athens Properties
Sold by HomeSmart

Get Pre-Approved Today
Schools
Schools serving 1051 Lane Creek Way
School District:Oconee County School District
| Name | Grades | Distance |
|---|---|---|
High Shoals Elementary School 401 Hopping Road, Bishop, GA 30621 | K-5 | 2.1 mi |
Malcom Bridge Middle School 2500 Malcom Bridge Road, Bogart, GA 30622 | 6-8 | 5.8 mi |
North Oconee High School 1081 Rocky Branch Road, Bogart, GA 30622 | 9-12 | 3.2 mi |
Disclaimer:
School attendance boundaries provided by ATTOM Data Solutions and are for reference only. Contact the school directly to verify enrollment eligibility.
Price & Sales History for 1051 Lane Creek Way
Date
Details
Price
Change
Source
8/15/2026
Sold
$683,000
-2.29%
MLS
5/11/2026
Price Reduced
$699,000
-3.59%
MLS
4/02/2026
Listed
$725,000
—
MLS
Disclaimer: Historical sales information is derived from public records provided by the county offices. Information is not guaranteed and should be independently verified.
1051 Lane Creek Way, Bishop, GA 30621 (MLS# 10732332) is a Single Family property that was sold at $683,000 on August 15, 2026. Want to learn more about 1051 Lane Creek Way? Do you have questions about finding other Single Family real estate for sale in Bishop? You can browse all Bishop real estate or contact a Coldwell Banker agent to request more information.