This is a carousel with tiles that activate property listing cards. Use the previous and next buttons to navigate.
1/1
$1,375,000
This is a carousel with tiles that activate property listing cards. Use the previous and next buttons to navigate.
1/1
Property Description
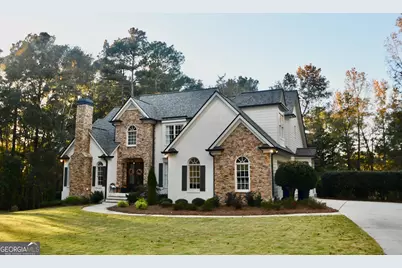
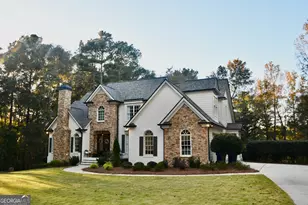
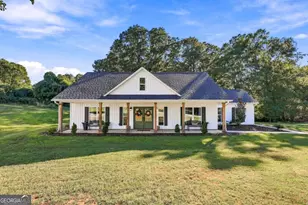
This incredible one owner home is sited in the desirable Steeplechase equestrian estate neighborhood. The charming residence rests on nearly five and a half acres of peaceful, landscaped land and features a sprawling guest house in the back. Recently updated, the property features new hardwood flooring, an updated kitchen including new appliances and redesigned primary bathroom with new shower, free standing soaking tub as well and new custom cabinetry and flooring. Just inside the new mahogany and glass double front doors is the entry foyer which is open to the grand dining room surrounded by stacked stone walls with arched windows and entryways. Quite large, the two-story great room offers a cozy fireplace, built-in cabinets, abundance of windows, and recessed lighting. A cooks dream, the kitchen boasts light cabinets, backsplash, a corner sink, sizable island, and a new stainless steel appliance package that includes a double oven and a gas cooktop. Off the kitchen is a large breakfast nook overlooking the backyard where you can sip your morning coffee or share an intimate meal. There is a side entry suite that includes the perfect home command center or place to catch your belongs as you enter the home. The primary bedroom is situated on the main level and has a fireplace with sitting area , soaring ceilings, and an extraordinary ensuite bathroom showcasing tile floors, dual sink vanity, and modern fixtures and lighting. The owners suite has laundry units for the main level. Upstairs are three additional bedrooms divided amongst two more full bathrooms, one ensuite for guest privacy. There is also an office nook upstairs as well as a second laundry room. The basement is completely finished with a den, bedroom, bathroom, and another laundry room as well a a room already set up ready for you to make it the ultimate media room! There is a large deck as well as patio and an outdoor fireplace for outdoor entertaining space at the main house. The completely separate guest house offers more than 1,000 heated and cooled square feet with a den, kitchen, bedroom, laundry room, and a studio upstairs. There is a screened porch off of the guest house. There is partial fencing on the property for horses. Steeplechase offers horse and walking trails around the entire neighborhood. Conveniently located just about 15 minutes to Epps Bridge shopping and dining and 22 minutes to downtown Athens. Brand new 30 year roof installed in October 2025!
Full Property Details
Full Property Details for 1070 Lexington Ct
General
- Sold For: $1,375,000
- HOA FEE: $300
- Taxes: $5,406 (2025)
- Status: Closed
- Type: Single Family
- Source: GAMLS_Atlanta
- MLS ID: 10617202
- Added to Site: 286 day(s) ago
Interior
- Rooms/Areas: Foyer, Laundry, Other
- Interior Features: Other, Tray Ceiling(s), Vaulted Ceiling(s)
- Appliances: Dishwasher, Microwave, Refrigerator
Rooms
Bathrooms
- Total Bathrooms: 5
- Full Bathrooms: 4
- Half Bathrooms: 1
- Upper Floor Baths: 2
- Upper - Full Baths: 2
- Main - Full Baths: 1
- Main - 1/2 Baths: 1
- Lower - Full Baths: 1
Bedrooms
- Total Bedrooms: 5
- Bedrooms Upper: 3
- Bedrooms Lower: 1
- Bedrooms-Up1: 3
- Bedrooms Main: 1
- Bedrooms-Dn1: 1
Other Rooms
- Kitchen: Kitchen Island, Pantry
- Laundry: Other
Parking
- Parking Features: Garage Door Opener
Location
- County: Oconee
- Driving Directions: From Athens, take Hwy 441 S towards Madison. At the light, make a right onto New High Shoals Rd. Turn right onto Elder Rd. Left onto Pimlico Ln. Left onto Lexington Court and property is down on the right with a sign.
School Information
- Elementary School: High Shoals
- Middle School: Malcom Bridge
- High School: North Oconee
Community
- Assoc. Fees Include: Other
Heating & Cooling
- Cooling Type: Central Air, Electric
- Heating Type: Electric, Forced Air, Heat Pump
Utilities
- Water/Sewer: Septic Tank
Structural Information
- Architectural Style: Traditional
- Construction Status: Resale
- Basement Desc.: Finished Bath
- Roof: Composition
- Stories/Levels: Two
- Living Area: 6,688 Sq. Ft.
- Finished Total: 6,688 Sq. Ft.
- Finished Above Grnd: 6,688 Sq. Ft.
- Year Built: 2001
Lot Features
- Lot Size (Acres): 5.45
- Lot Size Range: 5.45
- Lot Size Source: Public Records
- Lot Description: Level, Sloped
Financial Considerations
- Association Fee: Yes
- Association Fee: $300
- Tax Amount: $5,406
- Tax Year: 2025
Listing Courtesy of: Coldwell Banker Upchurch Realty
Sold by Coldwell Banker Upchurch Realty

Get Pre-Approved Today
Schools
Schools serving 1070 Lexington Ct
School District:Oconee County School District
| Name | Grades | Distance |
|---|---|---|
High Shoals Elementary School 401 Hopping Road, Bishop, GA 30621 | K-5 | 1.2 mi |
Malcom Bridge Middle School 2500 Malcom Bridge Road, Bogart, GA 30622 | 6-8 | 4.8 mi |
North Oconee High School 1081 Rocky Branch Road, Bogart, GA 30622 | 9-12 | 3 mi |
Disclaimer:
School attendance boundaries provided by ATTOM Data Solutions and are for reference only. Contact the school directly to verify enrollment eligibility.
Price & Sales History for 1070 Lexington Ct
Date
Details
Price
Change
Source
6/10/2026
Sold
$1,375,000
-1.43%
MLS
3/18/2026
Price Reduced
$1,395,000
-6.69%
MLS
10/17/2025
Price Increased
$1,495,000
0.67%
MLS
10/01/2025
Listed
$1,485,000
—
MLS
Disclaimer: Historical sales information is derived from public records provided by the county offices. Information is not guaranteed and should be independently verified.
1070 Lexington Court, Bishop, GA 30621 (MLS# 10617202) is a Single Family property that was sold at $1,375,000 on June 10, 2026. Want to learn more about 1070 Lexington Court? Do you have questions about finding other Single Family real estate for sale in Bishop? You can browse all Bishop real estate or contact a Coldwell Banker agent to request more information.