This is a carousel with tiles that activate property listing cards. Use the previous and next buttons to navigate.
1/1
$1,000,000
This is a carousel with tiles that activate property listing cards. Use the previous and next buttons to navigate.
1/1
Property Description
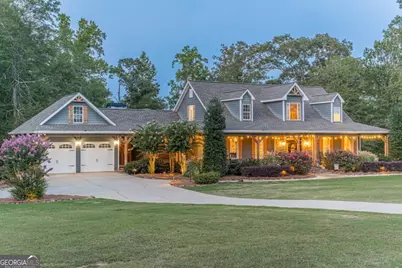
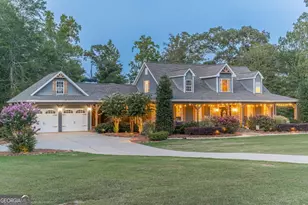
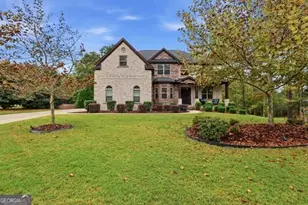
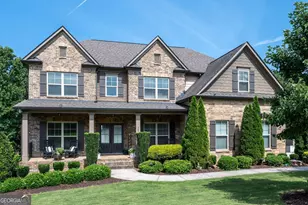
Charming Country Retreat on 12 Acres in Bishop, GA! This stunning residence with over 4,500 sq ft sits on 10 acres in the desirable Morgan County school district, offering a blend of luxury and tranquility. With 4 spacious bedrooms, including a convenient in-law suite in the fully finished terrace level basement, this home is designed for comfort and versatility. **Key Features:** - **Bedrooms & Baths:** 4 bedrooms, in-law suite, 4 full baths, and 2 half baths provide ample space for family and guests. The Primary bedroom is on the main level, the upstairs includes 2 bedrooms with their own full size bathrooms. The 4th bedroom is located on the main level across from the Primary bedroom, it can also be used as an office, nursery, and/or additional space. In-law suite is located in the finished basement with its own full bath, walk-in closet, and exterior entry. - **Basement Entertainment:** The terrace-level basement features an entertainment room, gas log fireplace, a stylish bar with two beverage coolers, and a trophy room/office/or extra bedroom space, ideal for relaxation and gatherings. - **Outdoor Oasis:** Step out to your gorgeous pool and outdoor entertainment area, perfect for summer fun and evening get-togethers. The pool was newly installed in 2021. It is PebbleTec with a chiller and heater. The Pool has a sun shelf for shallow lounging and goes as deep as 8ft. It also includes an outdoor bathroom and exterior shower. - **Modern Upgrades:** The kitchen and basement were remodeled in 2015, while the screened-in porch was completed in 2017. Enjoy peace of mind with a new roof from 2018, two tankless water heaters installed in 2020, and a new septic tank and pump system from 2021. The home also includes built-in speakers for surround sound music and entertainment throughout the main level as well as the basement. - **Gourmet Kitchen:** Cook your favorite meals in a chef's kitchen equipped with a gas stove top, stainless steel appliances, double oven, and granite countertops. The kitchen opens up to the sun room for more family sitting with wrap around windows to give you a full view of the beautiful pool and private and serene acreage of the property. - **Fruit Orchard:** The property boasts an array of fruit trees, including Bartlett Pears, peaches, plums, apples, and blueberries, complemented by an irrigation system and custom landscaping. - **Detached Garage:** A detached 3-car garage features a working wood-burning stove, a full bath, a separate septic tank, and a fully insulated space with washer/dryer hookups. -Nestled in the countryside yet conveniently close to Athens, Hwy 78, Monroe, and the charming towns of Watkinsville/Oconee/Wire Park, as well as downtown Madison. This home offers the perfect balance of rural living and accessibility. Land is in a Conservation and will expire 2028. **Total acreage owner has is 38-/+ acreage on public records. Property will be resurveyed at closing. If Buyers are interested, they can purchase all 38-/+ acres.*24hr notice is required for all showings*
Full Property Details
Full Property Details for 1081 Rehoboth Rd
General
- Sold For: $1,000,000
- Taxes: $7,316 (2024)
- Status: Closed
- Type: Single Family
- Source: GAMLS_Atlanta
- MLS ID: 10657186
- Added to Site: 209 day(s) ago
Interior
- Rooms/Areas: Family Room, Foyer, Laundry, Office, Sun Room
- Interior Features: Beamed Ceilings, Double Vanity, High Ceilings, In-Law Floorplan, Master On Main Level, Pull-Down Attic Stairs, Separate Shower, Soaking Tub, Tray Ceiling(s), Walk-In Closet(s)
- Fireplace: Yes
- Number of Fireplaces: 4
- Fireplace(s): Basement, Family Room, Master Bedroom, Outside, Basement, Family Room, Master Bedroom, Outside
- Appliances: Cooktop, Dishwasher, Disposal, Double Oven, Microwave, Stainless Steel Appliance(s), Tankless Water Heater
Rooms
Bathrooms
- Total Bathrooms: 6
- Full Bathrooms: 4
- Half Bathrooms: 2
- Upper Floor Baths: 2
- Upper - Full Baths: 2
- Main - Full Baths: 1
- Main - 1/2 Baths: 1
- Lower - Full Baths: 1
- Lower - 1/2 Baths: 1
Bedrooms
- Total Bedrooms: 5
- Bedrooms Upper: 2
- Bedrooms Lower: 1
- Bedrooms-Up1: 2
- Bedrooms Main: 2
- Bedrooms-Dn1: 1
Other Rooms
- Kitchen: Breakfast Bar, Kitchen Island, Walk-In Pantry
- Laundry: In Hall
Additional Information
- Pool: Yes
- Pool Description: In Ground, Salt Water
Parking
- Parking Features: Attached, Detached, Garage, Parking Pad
Location
- County: Morgan
- Driving Directions: Rehoboth Rd is located in-between Price Mill Rd and High Shoals Rd. You can access Price Mill Rd from either 441 or Hwy 83. Google Maps accessible. Home is on the corner of Price Mill Rd, with a gated entry. -from Hwy 78 coming from Monroe, turn on Unisa, left on 83, head into Bostwick, left on Wellington, left on Price Mill, Rehoboth will be on your left, house on your right. -from 441 heading to Athens from Madison, turn left on Price Mill Rd, Right on Rehoboth Rd, home on your right. -from Hog Mtn (heading from Striplings), cross over hwy 78, turn right on Snows Mill, left on Cole Springs (turns into Hillsboro Rd), right onto Hopping Rd (which turns into High Shoals Rd), then make a left on Rehoboth Rd, drive down and home will be on the end of the road on your left before you reach stop sign for Price Mill Rd.
School Information
- Elementary School: Morgan
- Middle School: Morgan
- High School: Morgan
Community
- Assoc. Fees Include: None
Heating & Cooling
- Cooling Type: Ceiling Fan(s), Central Air, Electric
- Heating Type: Central, Electric
Utilities
- Water/Sewer: Septic Tank
Structural Information
- Architectural Style: Craftsman, Traditional
- Construction Status: Resale
- Basement: Yes
- Basement Desc.: Finished Bath, Daylight, Exterior Entry, Finished, Full, Interior Entry
- Roof: Composition
- Stories/Levels: Three Or More
- Living Area: 4,515 Sq. Ft.
- Finished Total: 4,515 Sq. Ft.
- Finished Above Grnd: 2,415 Sq. Ft.
- Finished Below Grnd: 2,100 Sq. Ft.
- Year Built: 2003
Lot Features
- Property View: City
- Lot Size (Acres): 12
- Lot Size Range: 12
- Lot Size Source: Owner
- Lot Description: Level, Pasture, Private
Financial Considerations
- Tax Amount: $7,316.31
- Tax Year: 2024
Disclosures and Reports
- Special Conditions: Owned by Agent
Listing Courtesy of: Malcom & Malcom Realty Prof.
Sold by Athens Real Estate Associates

Get Pre-Approved Today
Schools
Schools serving 1081 Rehoboth Rd
School District:Morgan County School District
| Name | Grades | Distance |
|---|---|---|
Morgan County Primary School 993 East Avenue, Madison, GA 30650 | PK-2 | 12.3 mi |
Morgan County Elementary School 1640 Old Buckhead Road, Madison, GA 30650 | 3-5 | 12.5 mi |
Morgan County Middle School 1201 College Drive, Madison, GA 30650 | 6-8 | 12.3 mi |
Morgan County Charter High School 1231 College Drive, Madison, GA 30650 | 9-12 | 12.2 mi |
Disclaimer:
School attendance boundaries provided by ATTOM Data Solutions and are for reference only. Contact the school directly to verify enrollment eligibility.
Price & Sales History for 1081 Rehoboth Rd
Date
Details
Price
Change
Source
6/29/2026
Sold
$1,000,000
-10.71%
MLS
5/11/2026
Price Reduced
$1,120,000
-2.61%
MLS
3/01/2026
Price Reduced
$1,150,000
-8%
MLS
12/15/2025
Listed
$1,250,000
—
MLS
Disclaimer: Historical sales information is derived from public records provided by the county offices. Information is not guaranteed and should be independently verified.
1081 Rehoboth Road, Bishop, GA 30621 (MLS# 10657186) is a Single Family property that was sold at $1,000,000 on June 29, 2026. Want to learn more about 1081 Rehoboth Road? Do you have questions about finding other Single Family real estate for sale in Bishop? You can browse all Bishop real estate or contact a Coldwell Banker agent to request more information.