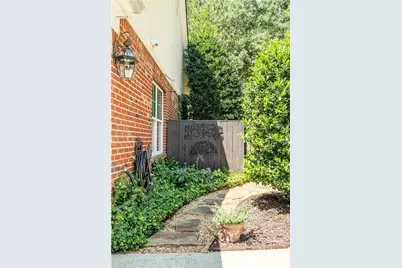
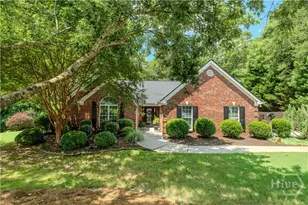
This is a carousel with tiles that activate property listing cards. Use the previous and next buttons to navigate.
1/42
$524,900 Just Listed
This is a carousel with tiles that activate property listing cards. Use the previous and next buttons to navigate.
1/42
Property Description
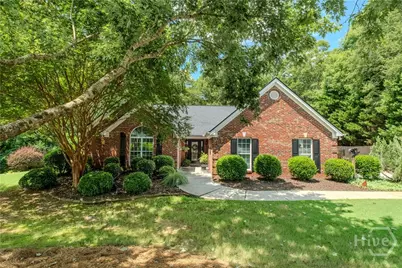
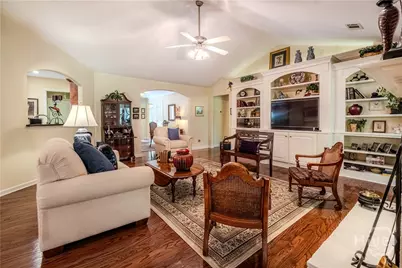
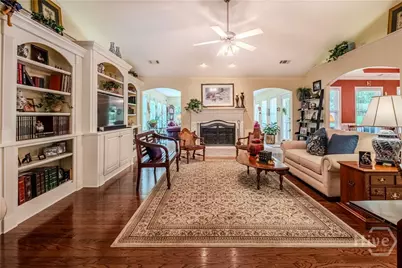
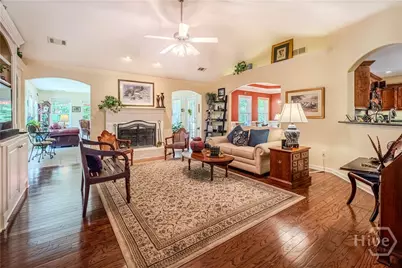
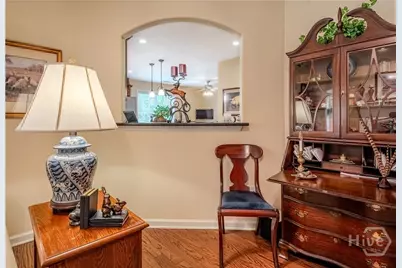
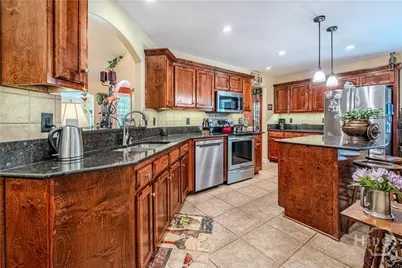
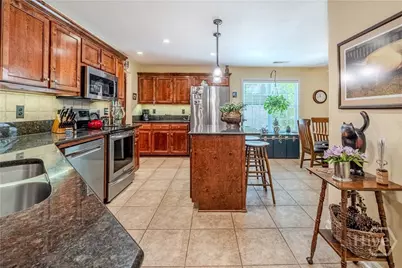
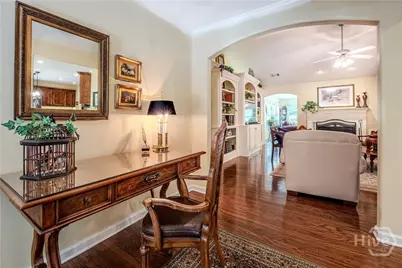
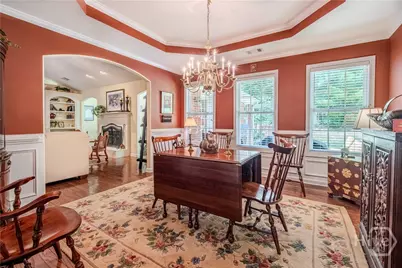
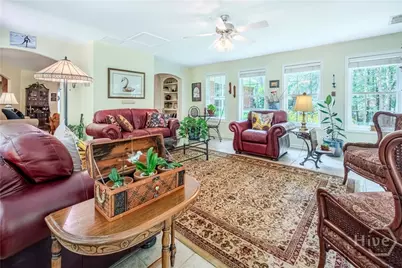
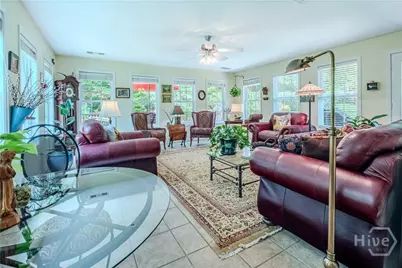
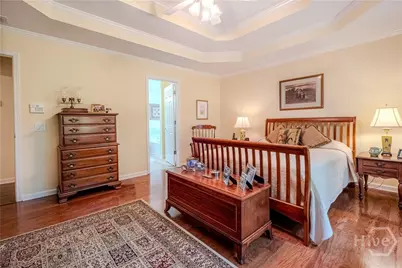
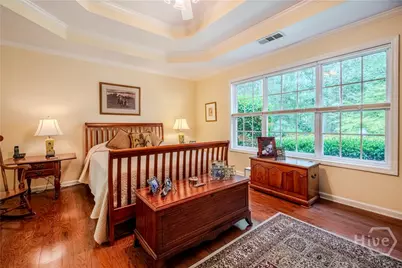
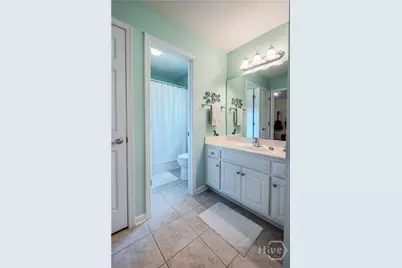
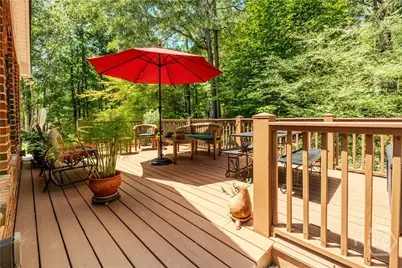
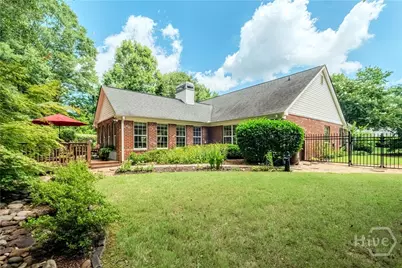
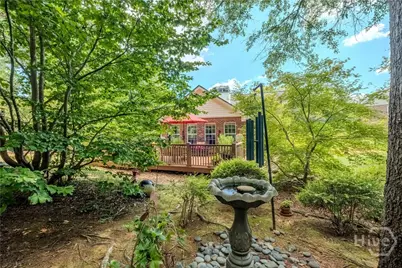
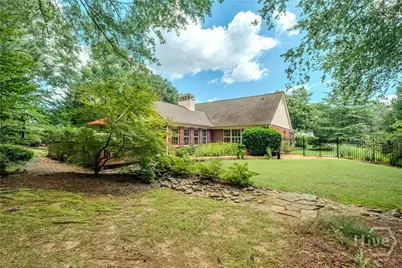
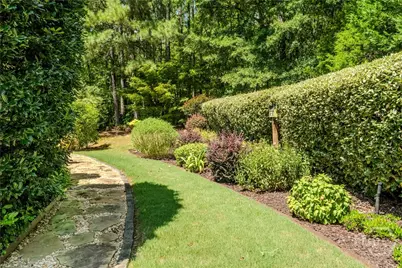
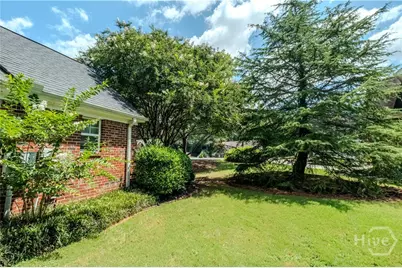
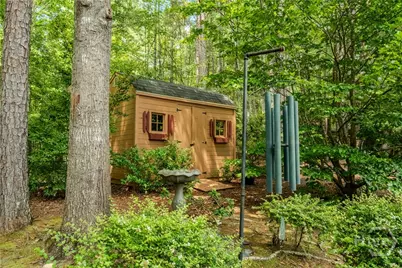
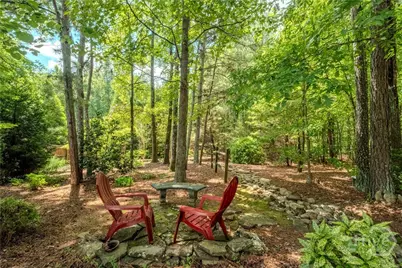
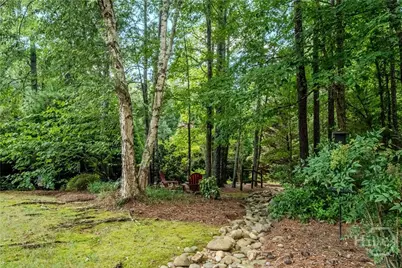
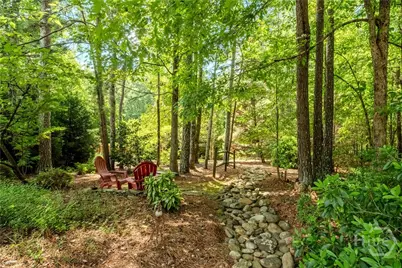
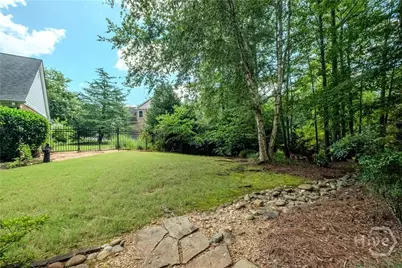
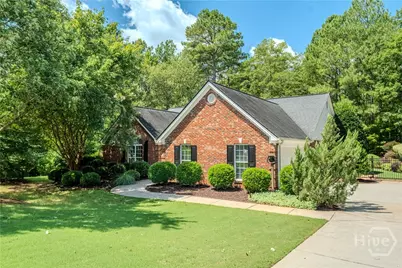
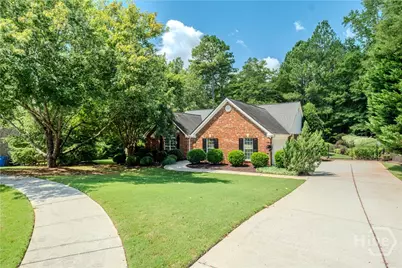
This immaculately maintained, one-level all-brick home blends classic comfort with an ideal location in desirable Oconee County. Situated on a quiet cul-de-sac, the property offers a peaceful retreat with exception curb appeal. As you enter the foyer you have a view of the thoughtfully designed layout as you see the exceptional views throughout the home. The kitchen to your right features an island, stainless steel appliances, granite counters and a sunny breakfast nook. The spacious living room features a high vaulted ceiling creating a airy, open feel. A wood-burning fireplace anchors the main living area and built-in cabinetry provides both elegance and functionality. The fluid layout flows directly into a formal dining room, perfect for entertaining. The primary suite overlooks the idyllic backyard. The additional bedrooms, feature a jack & jill bathroom, and are located on a separate wing. One of the main attractions the home is the bright, light-filled spacious sunroom offering a panoramic view of the property. The beautifully landscaped, private, fully fenced backyard serves as personal sanctuary. There are dual outdoor entertaining areas. A shaded deck to the rear and a sunny patio area on the offer versatile options for grilling, dining, and relaxation. A similarly designed storage building is located to the rear of the property for extra storage needs. A one-level home on a cu-de-sac in Oconee county is a rare find!
Full Property Details
Full Property Details for 1170 Glen Ln
General
- Price: $524,900
- HOA FEE: $27/month
- HOA FEE FREQ.: Annually
- Taxes: $496 (2025)
- Status: Active
- Type: Single Family
- Source: 2253
- MLS ID: CL362982
- Updated: 8/25/2026
- Added to Site: 4 day(s) ago
Rental Information
- Complex Features: Trails/Paths
Interior
- Number of Rooms: 1
- Interior Features: Ceiling Fan(s)
- Appliances: Electric Water Heater, Dryer, Refrigerator, Washer
Rooms
Bathrooms
- Total Bathrooms: 2
- Full Bathrooms: 2
- Main Floor Baths: 2
Bedrooms
- Total Bedrooms: 3
- Bedrooms Main: 3
Other Rooms
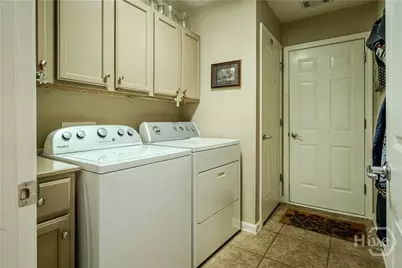
- Laundry: Laundry Room
Additional Information
- Security/Safety: Security System
Exterior
- Exterior Features: Deck, Landscape Lights
- Porch/Patio/Deck: Patio, Deck
Parking
- Garage: Yes
- Garage Spaces: 2
- Parking Features: Attached, Garage Door Opener, Kitchen Level, Parking Available
Location
- County: Oconee Co.
- Subdivision: Rolling Glen
- Driving Directions: From Watkinsville, take Hwy. 441 to Bishop. Turn right on Hwy. 186. Go .6 miles to Rolling Glen subdivision. Turn right into subdivision. Go to the end of the street, turn left and the home is on the right in the cul-de-sac.
Community
- Association: Yes
- Assoc. Name: Rolling Glen HOA
Heating & Cooling
- Air Conditioning: Yes
- Cooling Type: Central Air, Electric, Heat Pump
- Heating Type: Central, Electric, Heat Pump
Utilities
- Sewer: Septic Tank
- Water: Public
- Utility Description: Underground Utilities
Structural Information
- Architectural Style: Traditional
- Construction: Brick
- Roof: Asphalt, Composition
- Doors: Storm Door(s)
- Square Feet: 2,460
- Sq. Ft. Source: Assessor
- Year Built: 2004
Additional Structures
- Other Structures: Storage
Lot Features
- Lot Size (Acres): 0.7
- Lot Size (Sq. Ft.): 30,492
- Lot Features: Garden, Sprinkler System
- Fencing (Description): Chain Link, Wrought Iron, Yard Fenced
Financial Considerations
- For Sale: Yes
- Association Fee: $325
- Assoc Fee Freq.: Annually
- Tax Amount: $496
- Tax Year: 2025
- Terms: ARM, Cash, Conventional, 1031 Exchange, FHA
Disclosures and Reports
- Ownership: Homeowner/Owner
- Special Conditions: Standard
- Legal Description: 1238/417 1233/76 954/479 755/11 34/241-243
- Restrictions: Restrictive Covenant
- Inclusions: Alarm-Smoke/Fire, Ceiling Fans, Dryer, Refrigerator, Security System, Washer
- Property ID: A07-C0-24A
- Lot Number: 24
Listed by BHHS Georgia Properties (Athen, Linda Porterfield

Get Pre-Approved Today
Schools
Schools serving 1170 Glen Ln
School District:Oconee County School District
| Name | Grades | Distance |
|---|---|---|
High Shoals Elementary School 401 Hopping Road, Bishop, GA 30621 | K-5 | 2.3 mi |
Oconee County Middle School 1101 Mars Hill Road, Watkinsville, GA 30677 | 6-8 | 3.4 mi |
Oconee County High School 2721 Hog Mountain Road, Watkinsville, GA 30677 | 9-12 | 2.5 mi |
Disclaimer:
School attendance boundaries provided by ATTOM Data Solutions and are for reference only. Contact the school directly to verify enrollment eligibility.
Price & Sales History for 1170 Glen Ln
Date
Details
Price
Change
Source
8/24/2026
Listed
$524,900
154.19%
MLS
4/18/2014
Sold
$206,500
—
Public Record
Disclaimer: Historical sales information is derived from public records provided by the county offices. Information is not guaranteed and should be independently verified.
Tax History
Tax History for 1170 Glen Ln
Year
Property Taxes
Change
Tax Assessment
Change
2025
$992
-63%
$187,164
21%
2024
$2,668
31%
$154,062
16%
2023
$2,042
-7%
$132,484
24%
2021
$2,203
-2%
$107,127
-8%
2022
$2,258
2%
$116,998
15%
2021
$2,203
12%
$101,523
5%
2019
$1,962
-1%
$96,616
1%
2018
$1,980
7%
$95,621
6%
2017
$1,843
10%
$89,838
8%
2016
$1,678
1%
$82,871
1%
2015
$1,654
-14%
$81,962
4%
2014
$1,924
8%
$78,745
12%
2013
$1,785
—
$70,147
—
Disclaimer: Historical tax information is derived from public records provided by the county offices. Information is not guaranteed and should be independently verified.
Estimate the Cost
Estimate the Cost for 1170 Glen Ln
1170 Glen Lane, Bishop, GA 30621 (MLS# CL362982) is a Single Family property with 3 bedrooms and 2 full bathrooms. 1170 Glen Lane is currently listed for $524,900 and was received on August 24, 2026. Want to learn more about 1170 Glen Lane? Do you have questions about finding other Single Family real estate for sale in Bishop? You can browse all Bishop real estate or contact a Coldwell Banker agent to request more information.