This is a carousel with tiles that activate property listing cards. Use the previous and next buttons to navigate.
1/1
$575,000
This is a carousel with tiles that activate property listing cards. Use the previous and next buttons to navigate.
1/1
Property Description
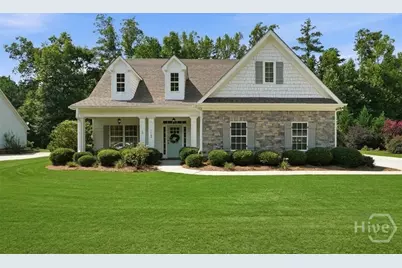
Whitlow Creek is one of Oconee County's most established Swim and Tennis Communities and 1185 Whitlow Ridge sits at its best address - a quiet cul-de-sac on nearly nine-tenths of an acre, the largest lot currently available in the neighborhood. The floor plan is the one families keep coming back to. The primary suite anchors the main level with walk-in closets and a private en suite bath, while a half bath serves the main living areas. Engineered hardwood floors run throughout, and the Great Room opens to fireplace and flows naturally into a granite kitchen designed for everyday living and easy entertaining. Upstairs, three bedrooms and a full bath surround a bonus room that gives every family something different - a home office, media room, playroom, or a guest retreat. It is the kind of flexible space that makes house work for the long term. Step outside to a covered back porch overlooking a private backyard - a genuine outdoor living space that extends your usable square footage well beyond four walls. Whitlow Creek residents enjoy a community pool, tennis/pickle ball courts, a pavilion, fishing pond, walking/biking trails, and sidewalks. The neighborhood sits within the Oconee County School District, consistently recognized as one of Georgia's highest performing and most sought after systems - a major reason families choose this community and stay.
Full Property Details
Full Property Details for 1185 Whitlow Ridge Dr
General
- Sold For: $575,000
- HOA FEE: $50/month
- HOA FEE FREQ.: Annually
- Taxes: $3,935
- Status: Closed
- Type: Single Family
- Source: 2253
- MLS ID: CL359964
- Added to Site: 92 day(s) ago
Rental Information
- Complex Features: Pool, Playground, Street Lights, Sidewalks, Tennis Court(s), Trails/Paths
Interior
- Number of Rooms: 5
- Interior Features: Breakfast Bar, Breakfast Area, Ceiling Fan(s), Double Vanity, Entrance Foyer, Garden Tub/Roman Tub, High Ceilings, Main Level Primary, Pantry, Pull Down Attic Stairs, Separate Shower, Fireplace, Programmable Thermostat
- Fireplace: Yes
- Fireplace(s): Great Room, Wood Burning
- Appliances: Some Electric Appliances, Dishwasher, Electric Water Heater, Microwave, Oven, Plumbed For Ice Maker, Range, Range Hood, Self Cleaning Oven
Rooms
Bathrooms
- Total Bathrooms: 3
- Full Bathrooms: 2
- Half Bathrooms: 1
- Main Floor Baths: 2
Bedrooms
- Total Bedrooms: 4
- Bedrooms Main: 1
Other Rooms
- Laundry: Laundry Room, Washer Hookup, Dryer Hookup
Additional Information
- Pool: Yes
- Pool Description: Community
Exterior
- Porch/Patio/Deck: Covered, Patio, Front Porch
Parking
- Garage: Yes
- Garage Spaces: 2
- Parking Features: Attached
Location
- County: Oconee Co.
- Subdivision: Whitlow Creek
- Driving Directions: From Banks Crossing, take Hog Mountain Rd/Ga Hwy 53 to Union Church Rd. Turn Right on Union Church Rd and travel approx. 1.8 miles and turn right into Whitlow Creek S/D onto Whitlow View Dr. Take first right onto Whitlow Ridge Dr and follow to the back Cul-de-sac and 1185 will be on the right.
Community
- Association: Yes
Heating & Cooling
- Air Conditioning: Yes
- Cooling Type: Electric, Heat Pump
- Heating Type: Electric, Heat Pump
Utilities
- Sewer: Septic Tank
- Water: Public
- Utility Description: Cable Available, Underground Utilities
Structural Information
- Architectural Style: Other
- Construction: Frame
- Roof: Asphalt, Composition, Ridge Vents
- Windows: Double Pane Windows
- Square Feet: 2,481
- Sq. Ft. Source: Assessor
- Year Built: 2014
Lot Features
- Lot Size (Acres): 0.87
- Lot Size (Sq. Ft.): 37,897
- Lot Features: Back Yard, Cul-De-Sac, Greenbelt, Level, Private, Sprinkler System, Wooded
- Zoning: R-1
Green Features
- Energy Efficient: Windows
Financial Considerations
- For Sale: Yes
- Association Fee: $600
- Assoc Fee Freq.: Annually
- Tax Amount: $3,935
- Terms: Cash, Conventional, 1031 Exchange, FHA, Other, VA Loan
Disclosures and Reports
- Ownership: Homeowner/Owner
- Special Conditions: Standard
- Legal Description: DB 11278 PG 207
- Restrictions: Restrictive Covenant
- Inclusions: Alarm-Smoke/Fire, Ceiling Fans
- Property ID: A 07E 0114C
- Lot Number: 14C
Listed by Keller Williams Greater Athens, Gregory Ricketson
Sold by Coldwell Banker Upchurch Realty, Kim Chandler

Get Pre-Approved Today
Schools
Schools serving 1185 Whitlow Ridge Dr
School District:Oconee County School District
| Name | Grades | Distance |
|---|---|---|
High Shoals Elementary School 401 Hopping Road, Bishop, GA 30621 | K-5 | 3.1 mi |
Oconee County Middle School 1101 Mars Hill Road, Watkinsville, GA 30677 | 6-8 | 2.7 mi |
Oconee County High School 2721 Hog Mountain Road, Watkinsville, GA 30677 | 9-12 | 1.8 mi |
Disclaimer:
School attendance boundaries provided by ATTOM Data Solutions and are for reference only. Contact the school directly to verify enrollment eligibility.
Price & Sales History for 1185 Whitlow Ridge Dr
Date
Details
Price
Change
Source
8/28/2026
Sold
$575,000
-4.01%
MLS
7/14/2026
Listed
$599,000
—
MLS
Disclaimer: Historical sales information is derived from public records provided by the county offices. Information is not guaranteed and should be independently verified.
1185 Whitlow Ridge Drive, Bishop, GA 30621 (MLS# CL359964) is a Single Family property that was sold at $575,000 on August 28, 2026. Want to learn more about 1185 Whitlow Ridge Drive? Do you have questions about finding other Single Family real estate for sale in Bishop? You can browse all Bishop real estate or contact a Coldwell Banker agent to request more information.