This is a carousel with tiles that activate property listing cards. Use the previous and next buttons to navigate.
1/1
$750,000
This is a carousel with tiles that activate property listing cards. Use the previous and next buttons to navigate.
1/1
Property Description
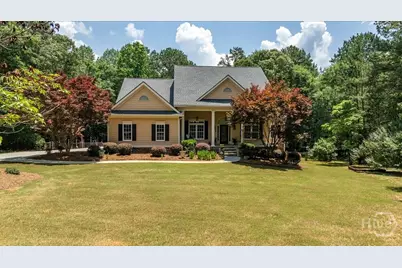
Exquisite Luxury Estate with Soaring Ceilings & Resort-Style Grounds on 5.14 +/- ACRES A rare offering of custom built elegance, sophistication, and timeless design, this extraordinary residence welcomes you through a grand front entrance from the covered front porch into a breathtaking interior defined by soaring ceilings, expansive living spaces, and refined architectural details throughout. The formal living and dining rooms create an impressive setting for both intimate gatherings and grand-scale entertaining. Designed with seamless flow and effortless functionality, the home opens into a beautifully appointed kitchen and sunlit breakfast room overlooking a spectacular backyard retreat. Boasting 4 generously sized bedrooms and 3.5 luxurious bathrooms, this exceptional residence offers comfort and privacy for family and guests alike. The professionally finished terrace level features a second full kitchen, oversized living room, safe room, outside to a spacious patio, providing endless possibilities for multigenerational living, storage rooms in abundance, guest accommodations, or elevated entertaining. The true showpiece of this property is its magnificent park-like setting. The front and rear grounds are adorned with exceptional specimen plantings, lush gardens, and meticulously curated landscaping, creating a private sanctuary of unparalleled beauty. Every season brings a stunning display of color and texture, transforming the outdoor spaces into a botanical retreat. This distinguished residence seamlessly blends luxury, comfort, and natural beauty, delivering an exceptional lifestyle in a truly remarkable setting. A rare opportunity to own a home where elegant interiors and breathtaking landscaped grounds come together in perfect harmony. Outdoor barn included. Talk a trip down to the pavilion by way of the 30 acres manicured right away to hang out and enjoy the river.
Full Property Details
Full Property Details for 1291 Riverwalk Rd
General
- Sold For: $750,000
- HOA FEE: $32/month
- HOA FEE FREQ.: Annually
- Taxes: $3,605 (2025)
- Status: Closed
- Type: Single Family
- Source: 2253
- MLS ID: CL357744
- Added to Site: 121 day(s) ago
Interior
- Interior Features: Breakfast Area, Tray Ceiling(s), Double Vanity, High Ceilings, Main Level Primary, Other, Split Bedrooms, Separate Shower
- Fireplace: Yes
- Number of Fireplaces: 1
- Fireplace(s): Gas, Living Room
- Appliances: Some Gas Appliances, Cooktop, Dryer, Dishwasher, Electric Water Heater, Disposal, Microwave, Oven, Refrigerator, Washer
Rooms
Bathrooms
- Total Bathrooms: 4
- Full Bathrooms: 3
- Half Bathrooms: 1
- Main Floor Baths: 3
Bedrooms
- Total Bedrooms: 4
- Bedrooms Main: 3
Other Rooms
- Laundry: Laundry Room
Exterior
- Exterior Features: Balcony, Deck, Other
- Porch/Patio/Deck: Covered, Patio, Porch, Balcony, Deck
Parking
- Garage: Yes
- Garage Spaces: 2
- Parking Features: Attached, Garage Door Opener
Location
- County: Morgan Co.
- Subdivision: Riverwalk On The Apalachee Ph 02
- Driving Directions: From Athens take Loop 10 to Macon Hwy (441) south 7 miles to Bishop, to right on Price Mill Rd to right on Riverwalk Rd. House is on the right.
Community
- Association: Yes
Heating & Cooling
- Air Conditioning: Yes
- Cooling Type: Central Air, Electric
- Heating Type: Central, Gas
Utilities
- Sewer: Septic Tank
- Water: Private, Well
- Utility Description: Underground Utilities
Structural Information
- Architectural Style: Traditional
- Construction: Concrete
- Basement: Yes
- Basement Desc.: Bathroom, Exterior Entry, Full, Interior Entry
- Roof: Composition
- Windows: Storm Window(s)
- Square Feet: 4,918
- Sq. Ft. Source: Assessor
- Year Built: 2004
Lot Features
- Lot Size (Acres): 5.14
- Lot Size (Sq. Ft.): 223,898
- Zoning: 9
- Fencing (Description): Wire, Yard Fenced
Financial Considerations
- For Sale: Yes
- Association Fee: $380
- Assoc Fee Freq.: Annually
- Tax Amount: $3,605
- Tax Year: 2025
- Terms: Cash, Conventional, VA Loan
Disclosures and Reports
- Ownership: Other
- Special Conditions: Standard
- Legal Description: RIVERWALK ON THE APALACHEE LOT 10B
- Restrictions: Restrictive Covenant
- Property ID: 1074000
- Lot Number: 10
Listed by Coldwell Banker Upchurch Realty, Barbie Eisenberg
Sold by Non Mls Member, NONMLS Sale

Get Pre-Approved Today
Schools
Schools serving 1291 Riverwalk Rd
School District:Morgan County School District
| Name | Grades | Distance |
|---|---|---|
Morgan County Primary School 993 East Avenue, Madison, GA 30650 | PK-2 | 13.7 mi |
Morgan County Elementary School 1640 Old Buckhead Road, Madison, GA 30650 | 3-5 | 13.9 mi |
Morgan County Middle School 1201 College Drive, Madison, GA 30650 | 6-8 | 13.7 mi |
Morgan County Charter High School 1231 College Drive, Madison, GA 30650 | 9-12 | 13.6 mi |
Disclaimer:
School attendance boundaries provided by ATTOM Data Solutions and are for reference only. Contact the school directly to verify enrollment eligibility.
Price & Sales History for 1291 Riverwalk Rd
Date
Details
Price
Change
Source
8/27/2026
Sold
$750,000
-6.24%
MLS
7/09/2026
Price Reduced
$799,900
-7.95%
MLS
6/16/2026
Price Reduced
$869,000
-0.03%
MLS
6/15/2026
Listed
$869,222
—
MLS
Disclaimer: Historical sales information is derived from public records provided by the county offices. Information is not guaranteed and should be independently verified.
1291 Riverwalk Road, Bishop, GA 30621 (MLS# CL357744) is a Single Family property that was sold at $750,000 on August 27, 2026. Want to learn more about 1291 Riverwalk Road? Do you have questions about finding other Single Family real estate for sale in Bishop? You can browse all Bishop real estate or contact a Coldwell Banker agent to request more information.