









This is a carousel with tiles that activate property listing cards. Use the previous and next buttons to navigate.
1/51
$925,000
This is a carousel with tiles that activate property listing cards. Use the previous and next buttons to navigate.
1/51
Property Description
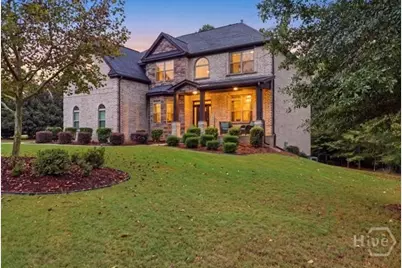
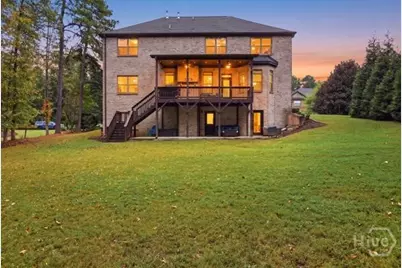
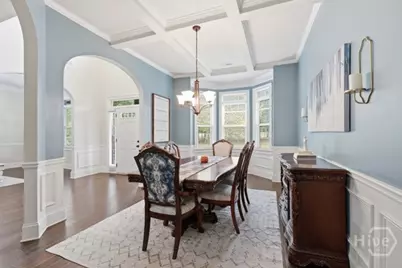
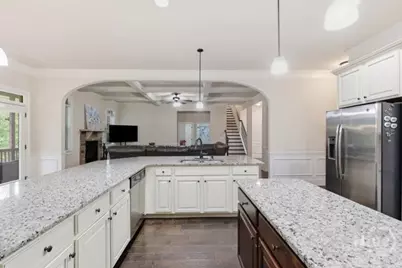
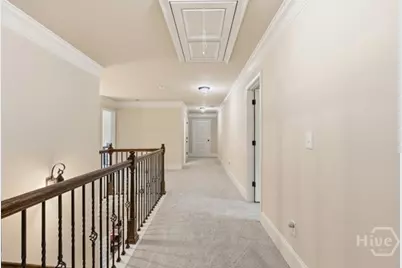
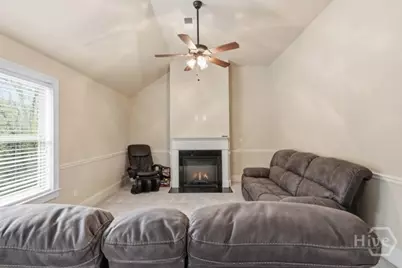
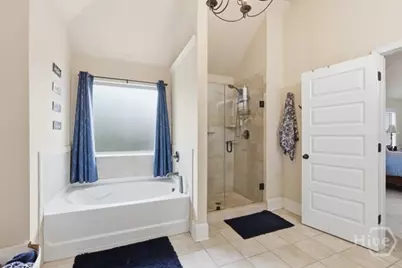
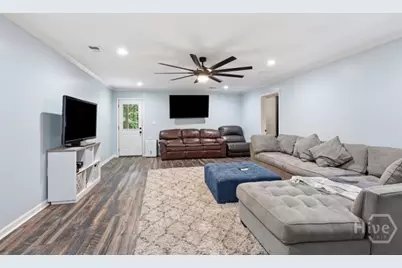
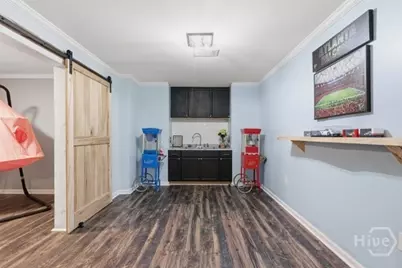
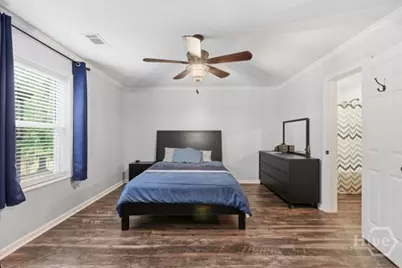
Welcome to Lane Creek and 1341 Riverhill Drive Bishop,GA. This stunning and spacious home is full of architectural details and thoughtful design. When entering the home, you are greeted by a 2-story foyer with an effortless flow to the living room/study, formal dining room and great room. Coffered ceilings, a stone fireplace, extensive trim and natural light provide that extra touch of warmth and welcome to the home. The kitchen is perfect for hosting friends and family with a double oven, gas cooktop, custom cabinetry, expansive granite countertops, an island, breakfast bar and breakfast room that seamlessly open to the deck for ease of indoor-outdoor living. Upstairs you will find the Primary Suite with a sitting area, cozy fireplace, vaulted trey ceilings, large windows, and an abundance of space in the primary bedroom, bathroom and walk-in closet. The primary bath offers double vanities, a soaking tub, tiled shower with frameless glass doors and easy access to the upstairs laundry room. There are 3 additional bedrooms upstairs with one bedroom being en suite and the other 2 sharing a hall bathroom. The finished terrace level of the home offers that extra addition to the home that checks all boxes. Fitness area, Den/media room, spacious en suite guestroom, flex space, easy accessible storage area and even an unfinished area with exterior access that can be used as a workshop with built in pegboard walls, shelves and plenty of electrical outlets. The home is situated on a nice lot with mature trees that offers the beauty of a manicured lawn and the warmth of the woods. The firepit, covered patio and deck welcome outdoor enjoyment during all seasons. Call or text to make this Lane Creek North Oconee High School District house your next home.
Full Property Details
Full Property Details for 1341 Riverhill Dr
General
- Price: $925,000
- Status: Active
- Type: Single Family
- Source: 2253
- MLS ID: CL365826
- Updated: 10/6/2026
- Added to Site: 8 day(s) ago
Rental Information
- Complex Features: Pool, Golf, Playground, Tennis Court(s)
Interior
- Interior Features: Wet Bar, Breakfast Bar, Breakfast Area, Tray Ceiling(s), Double Vanity, Entrance Foyer, Gourmet Kitchen, Garden Tub/Roman Tub, High Ceilings, Kitchen Island, Primary Suite, Pantry, Pull Down Attic Stairs, Sitting Area in Primary, Separate Shower, Upper Level Primary, Vaulted Ceiling(s), Fireplace, Programmable Thermostat
- Fireplace: Yes
- Number of Fireplaces: 2
- Fireplace(s): Gas, Great Room, Master Bedroom
- Appliances: Some Electric Appliances, Cooktop, Double Oven, Dryer, Dishwasher, Electric Water Heater, Microwave, Oven, Range, Refrigerator, Range Hood, Self Cleaning Oven, Washer
Rooms
Bathrooms
- Total Bathrooms: 5
- Full Bathrooms: 5
- Main Floor Baths: 1
Bedrooms
- Total Bedrooms: 5
Other Rooms
- Laundry: Laundry Room, Upper Level, Washer Hookup, Dryer Hookup
Additional Information
- Pool: Yes
- Pool Description: Community
- Security/Safety: Security Lights
Exterior
- Exterior Features: Deck, Fire Pit
- Porch/Patio/Deck: Porch, Patio, Deck, Front Porch
Parking
- Garage: Yes
- Garage Spaces: 2
- Parking Features: Attached, Garage, Garage Door Opener, Kitchen Level, Rear/Side/Off Street, Storage
Location
- County: Oconee Co.
- Subdivision: Lane Creek Plantation
- Driving Directions: GPS
Community
- Association: Yes
Heating & Cooling
- Air Conditioning: Yes
- Cooling Type: Electric, Gas, Heat Pump
- Heating Type: Electric, Gas, Heat Pump
Utilities
- Sewer: Septic Tank
- Utility Description: Cable Available, Underground Utilities
Structural Information
- Architectural Style: Traditional
- Construction: Brick
- Basement: Yes
- Basement Desc.: Bathroom, Exterior Entry, Interior Entry, Walk-Out Access
- Roof: Asphalt
- Windows: Double Pane Windows
- Square Feet: 5,214
- Sq. Ft. Source: Assessor
- Finished Below Grnd: 1,400 Sq. Ft.
- Year Built: 2017
Additional Structures
- Other Structures: Storage
Lot Features
- Lot Size (Acres): 0.93
- Lot Size (Sq. Ft.): 40,511
- Lot Features: Back Yard, Level, Private, Sprinkler System, Wooded
- Zoning: Single Family
Green Features
- Energy Efficient: Windows
Financial Considerations
- For Sale: Yes
Disclosures and Reports
- Ownership: Homeowner/Owner
- Special Conditions: Standard
- Legal Description: 1689 689
- Restrictions: Restrictive Covenant
- Property ID: A 04B 111C
Listed by Ansley Real Estate Christie's, Rebecca Shah
Get Pre-Approved Today
Schools
Schools serving 1341 Riverhill Dr
School District:Oconee County School District
| Name | Grades | Distance |
|---|---|---|
High Shoals Elementary School 401 Hopping Road, Bishop, GA 30621 | K-5 | 2.8 mi |
Malcom Bridge Middle School 2500 Malcom Bridge Road, Bogart, GA 30622 | 6-8 | 5.4 mi |
North Oconee High School 1081 Rocky Branch Road, Bogart, GA 30622 | 9-12 | 2.8 mi |
Disclaimer:
School attendance boundaries provided by ATTOM Data Solutions and are for reference only. Contact the school directly to verify enrollment eligibility.
Price & Sales History for 1341 Riverhill Dr
Date
Details
Price
Change
Source
10/06/2026
Listed
$925,000
—
MLS
Disclaimer: Historical sales information is derived from public records provided by the county offices. Information is not guaranteed and should be independently verified.

Estimate the Cost
Estimate the Cost for 1341 Riverhill Dr
1341 Riverhill Drive, Bishop, GA (MLS# CL365826) is a Single Family property with 5 bedrooms and 5 full bathrooms. 1341 Riverhill Drive is currently listed for $925,000 and was received on October 06, 2026. Want to learn more about 1341 Riverhill Drive? Do you have questions about finding other Single Family real estate for sale in Bishop? You can browse all Bishop real estate or contact a Coldwell Banker agent to request more information.
