This is a carousel with tiles that activate property listing cards. Use the previous and next buttons to navigate.
1/1
$950,000
This is a carousel with tiles that activate property listing cards. Use the previous and next buttons to navigate.
1/1
Property Description
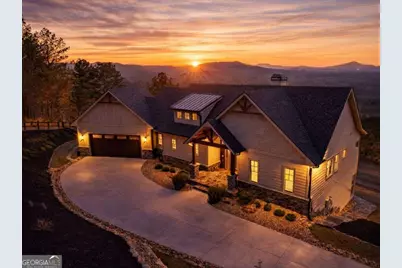
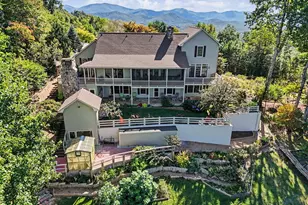
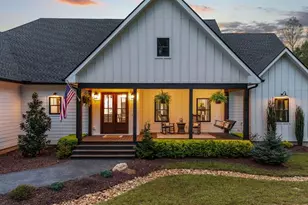
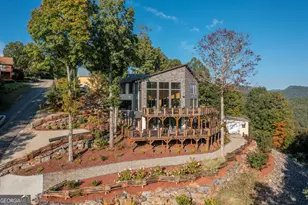
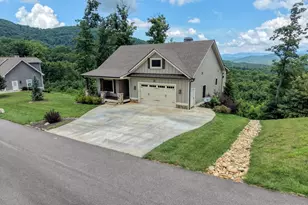
True to its name, Sunset View delivers sweeping westward mountain vistas and sunsets that glow with radiant color, capturing the essence of luxury mountain living. This exceptional Craftsman residence embodies refined mountain elegance, thoughtfully designed and executed with meticulous attention to detail. Elevated finishes, a well-considered layout, and timeless craftsmanship create a home that feels grand and inviting. From the moment you arrive, the expansive covered front porch finished in flagstone sets the tone for the sophistication found throughout. Professionally designed landscaping, with river rock accents, stone steps, and tasteful hardscapes, frames the home beautifully in its natural mountain setting. Inside, the main level is anchored by a chef's kitchen with a large center island, gas cooktop with custom vent hood, and built-in wall oven and microwave. The open floor plan flows effortlessly into the living spaces, perfect for entertaining or everyday comfort. Fireplaces on every level create warm, inviting gathering spaces year-round. The main floor also offers two spacious ensuite bedrooms, including the primary suite featuring a spa-like bath with a freestanding soaking tub and a separate shower room, providing comfort and privacy. A thoughtfully placed powder room adds convenience for guests. The lower level expands the home's versatility with an additional ensuite bedroom, a fourth bedroom, a half bath, and generous living space ideal for guests, media, or recreation. The back deck, complete with an outdoor fireplace, is perfectly positioned to capture panoramic vistas and glowing sunsets, offering a serene retreat for evenings under the stars. With 4 bedrooms, 3 full baths, and 2 half baths, Sunset View balances luxury, function, and mountain elegance. Every detail reflects a home built for those who appreciate an elevated North Georgia mountain lifestyle. Highly energy effecient with plenty of outdoor space to create your own vision. NO HOA!
Full Property Details
Full Property Details for 104 Sunset View
General
- Sold For: $950,000
- Status: Closed
- Type: Single Family
- Source: GAMLS_Atlanta
- MLS ID: 10694888
- Added to Site: 248 day(s) ago
Interior
- Rooms/Areas: Family Room, Great Room, Laundry, Other
- Interior Features: Double Vanity, Master On Main Level, Split Foyer, Two Story Foyer, Vaulted Ceiling(s), Wet Bar
- Fireplace: Yes
- Number of Fireplaces: 3
- Fireplace(s): Family Room, Gas Log, Living Room, Other, Outside, Family Room, Gas Log, Living Room, Other, Outside
- Appliances: Cooktop, Dishwasher, Microwave, Tankless Water Heater
Rooms
Bathrooms
- Total Bathrooms: 5
- Full Bathrooms: 3
- Half Bathrooms: 2
- Main - Full Baths: 2
- Main - 1/2 Baths: 1
- Lower - Full Baths: 1
- Lower - 1/2 Baths: 1
Bedrooms
- Total Bedrooms: 4
- Bedrooms Lower: 2
- Bedrooms Main: 2
- Bedrooms-Dn1: 2
Other Rooms
- Kitchen: Breakfast Bar, Kitchen Island, Pantry
- Laundry: In Mud Room
Parking
- Parking Features: Garage, Garage Door Opener
Location
- County: Union
- Driving Directions: From Blue Ridge, take US 76E, to a left on US 129 N/US 19 N. Continue to right on Rogers Rd, follow to right on Pinehurst Rd, then left on Sunset View, home is on right. SIP.
School Information
- Elementary School: Other
- Middle School: Union
- High School: Union
Community
- Assoc. Fees Include: None
Heating & Cooling
- Cooling Type: Ceiling Fan(s), Central Air, Electric
- Heating Type: Central, Dual, Heat Pump
Utilities
- Water/Sewer: Septic Tank
Structural Information
- Architectural Style: Craftsman, Ranch
- Construction Status: Resale
- Basement: Yes
- Basement Desc.: Daylight, Exterior Entry, Finished, Full, Interior Entry
- Roof: Composition
- Stories/Levels: One
- Living Area: 3,256 Sq. Ft.
- Finished Total: 3,256 Sq. Ft.
- Finished Above Grnd: 1,911 Sq. Ft.
- Finished Below Grnd: 1,345 Sq. Ft.
- Unfin. Below Grnd: 450 Sq. Ft.
- Year Built: 2022
Lot Features
- Property View: Mountain(s)
- Lot Size (Acres): 1.06
- Lot Size Range: 1.06
- Lot Size Source: Public Records
- Lot Description: Corner Lot, Sloped
Disclosures and Reports
- Section: 1
- Lot Number: 205
- Block/Lot/Section: 1
Listing Courtesy of: RE/MAX Town & Country-Hiawassee
Sold by Harry Norman Realtors
Get Pre-Approved Today
Schools
Schools serving 104 Sunset View
School District:Union County School District
| Name | Grades | Distance |
|---|---|---|
Union County Elementary School 165 Elementary Way, Blairsville, GA 30512 | 3-5 | 3 mi |
Union County Primary School 592 School Circle, Blairsville, GA 30512 | PK-2 | 3.1 mi |
Union County Middle School 367 Wellborn Street, Blairsville, GA 30512 | 6-8 | 2.8 mi |
Union County High School 153 Panther Circle, Blairsville, GA 30512 | 9-12 | 3.2 mi |
Disclaimer:
School attendance boundaries provided by ATTOM Data Solutions and are for reference only. Contact the school directly to verify enrollment eligibility.
Price & Sales History for 104 Sunset View
Date
Details
Price
Change
Source
9/16/2026
Sold
$950,000
-3.85%
MLS
7/24/2026
Price Reduced
$988,000
-1%
MLS
6/09/2026
Price Reduced
$998,000
-4.77%
MLS
5/15/2026
Price Reduced
$1,048,000
-4.2%
MLS
4/14/2026
Price Reduced
$1,094,000
-4.87%
MLS
2/19/2026
Listed
$1,150,000
—
MLS
Disclaimer: Historical sales information is derived from public records provided by the county offices. Information is not guaranteed and should be independently verified.
104 Sunset View, Blairsville, GA 30512 (MLS# 10694888) is a Single Family property that was sold at $950,000 on September 16, 2026. Want to learn more about 104 Sunset View? Do you have questions about finding other Single Family real estate for sale in Blairsville? You can browse all Blairsville real estate or contact a Coldwell Banker agent to request more information.