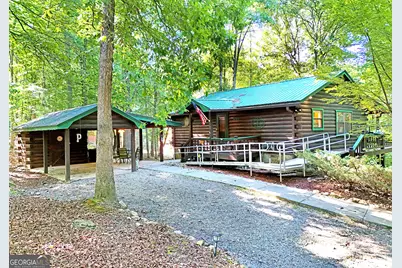
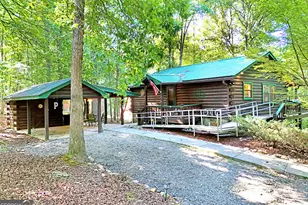
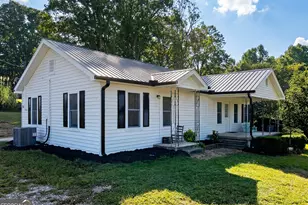
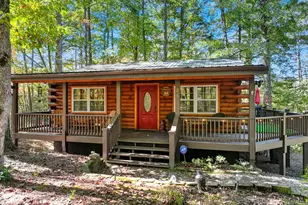
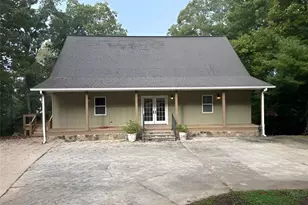
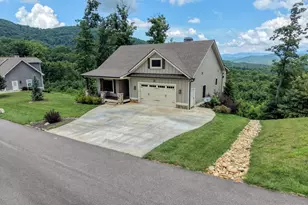
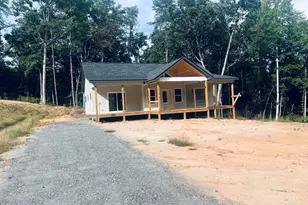
Full Property Details for 210 Darby Ln #R33
General
- Sold For: $295,000
- Taxes: $1,243 (2025)
- Status: Closed
- Type: Single Family
- Source: GAMLS_Atlanta
- MLS ID: 10833319
- Added to Site: 61 day(s) ago
Interior
- Rooms/Areas: Bonus Room, Great Room
- Interior Features: Master On Main Level, Rear Stairs, Split Bedroom Plan, Vaulted Ceiling(s)
- Fireplace: Yes
- Number of Fireplaces: 1
- Fireplace(s): Gas Log, Gas Log
- Appliances: Dishwasher, Dryer, Microwave, Oven/Range (Combo), Refrigerator, Washer
Rooms
- Total Bathrooms: 2
- Full Bathrooms: 2
- Main - Full Baths: 1
- Lower - Full Baths: 1
- Total Bedrooms: 2
- Bedrooms Lower: 1
- Bedrooms Main: 1
- Bedrooms-Dn1: 1
- Kitchen: Country Kitchen, Pantry
- Laundry: Laundry Closet
Additional Information
- Pool: Yes
- Pool Description: Hot Tub
Exterior
- Exterior Features: Fire Pit
Parking
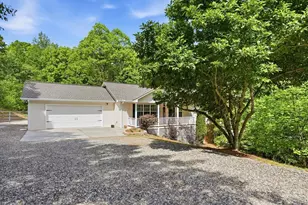
- Parking Features: Carport, Storage
Location
- County: Union
- Driving Directions: From the intersection of 129/515, take 129 N approx 10 miles to a RT onto Highland Trace into Lance Crossing S/D. Stay for approx 1 mile to a RT onto Darby Ln, 210 on the Right.
School Information
- Elementary School: Union
- Middle School: Union
- High School: Union
Community
- Assoc. Fees Include: None
Heating & Cooling
- Cooling Type: Ceiling Fan(s), Heat Pump
- Heating Type: Heat Pump
Utilities
Structural Information
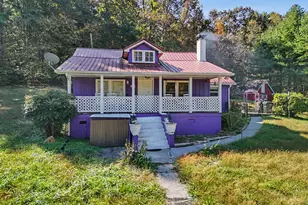
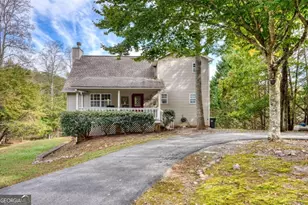
- Architectural Style: Country/Rustic
- Construction Status: Resale
- Basement: Yes
- Basement Desc.: Finished Bath, Daylight, Exterior Entry, Finished, Full, Interior Entry
- Roof: Metal
- Stories/Levels: One
- Living Area: 1,536 Sq. Ft.
- Finished Total: 1,536 Sq. Ft.
- Finished Above Grnd: 768 Sq. Ft.
- Finished Below Grnd: 768 Sq. Ft.
- Year Built: 1994
Lot Features
- Lot Size (Acres): 1.27
- Lot Size Range: 1.27
- Lot Size Source: Public Records
- Lot Description: Level, Sloped
Financial Considerations
- Tax Amount: $1,243.09
- Tax Year: 2025
Disclosures and Reports
- Section: 1
- Lot Number: 5
- Block/Lot/Section: 1
Listing Courtesy of: RE/MAX Town & Country
Sold by Union Realty