This is a carousel with tiles that activate property listing cards. Use the previous and next buttons to navigate.
1/1
$385,000
This is a carousel with tiles that activate property listing cards. Use the previous and next buttons to navigate.
1/1
Property Description
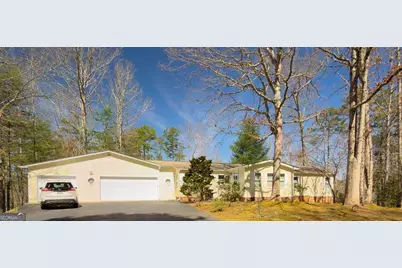
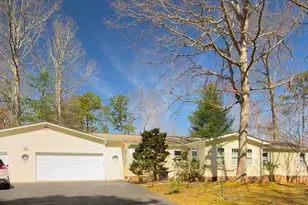
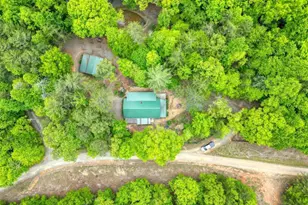
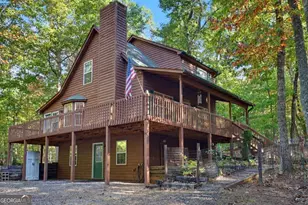
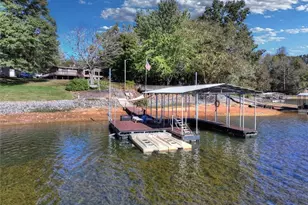
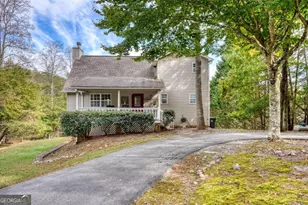
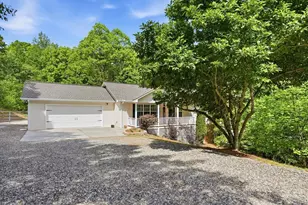
Desirable Lakeside Village offers 55+community, lake access living. This beautifully remodeled home offers outstanding features, including a THREE car garage with half bath/utility sink. Third garage has 50 amp service. Enormous master with beautiful ensuite bathroom featuring custom cabinets, large walk-in shower and an adjoining master closet as well as several other storage closets make organizing a snap. Guest bedroom and bath are on other side of the house for added privacy. An office space is located off the entry with room for two desks. The Fireplace features a stunning surround with gas logs. Dining area will accommodate a large table; nearby is another built in office area for two distinct work areas. There are granite countertops in kitchen and the bar area has space for several barstools, granite countertops, new KitchenAid electric range and new Bosch dishwasher make meal prep a breeze. For the ultimate convenience, a tankless water heater services the whole house. The back porch is private and spacious for your outdoor living and has newly replaced screening and new outdoor carpeting as well as new footers for additional support. Adjoining the porch is a new deck for easy backyard access and BBQ convenience. A new Generac generator provides security during power outages and has its own propane supply in a secondary tank. The main propane tank serves the house and furnace. Improvements include: LVP flooring throughout, insulated windows, leaf filter gutter guards and tile foyers in both entry. Fiber Optic by BRMEMC. There is a lower level area under the master suite that is climate controlled and has a concrete floor and double doors for dry storage area. There is generous parking in driveway, but an additional gravel driveway is available for overflow parking.
Full Property Details
Full Property Details for 218 Rocky Cir
General
- Sold For: $385,000
- HOA FEE: $1,660
- Taxes: $1,538 (2025)
- Status: Closed
- Type: Single Family
- Source: GAMLS_Atlanta
- MLS ID: 10719498
- Added to Site: 131 day(s) ago
Interior
- Rooms/Areas: Office
- Interior Features: Master On Main Level, Pull-Down Attic Stairs, Split Foyer, Two Story Foyer
- Fireplace: Yes
- Number of Fireplaces: 1
- Fireplace(s): Gas Log, Gas Log
- Appliances: Dishwasher, Disposal, Dryer, Microwave, Oven/Range (Combo), Refrigerator, Tankless Water Heater, Washer
Rooms
Bathrooms
- Total Bathrooms: 3
- Full Bathrooms: 2
- Half Bathrooms: 1
- Main - Full Baths: 2
- Main - 1/2 Baths: 1
Bedrooms
- Total Bedrooms: 2
- Bedrooms Main: 2
Other Rooms
- Kitchen: Breakfast Bar
- Laundry: In Garage
Parking
- Parking Features: Attached, Garage, Garage Door Opener, Off-Street
Location
- County: Union
- Driving Directions: Take 129 North from Blairsville to a left turn on Mauney Circle just past Gracie's Nursery, then a right turn on Forrest, left onto Lakeside Dr. Follow Lakeside Dr into the subdivision. Right turn on Rocky Circle. 218 will be on your right.
School Information
- Elementary School: Union
- Middle School: Union
- High School: Union
Community
- Assoc. Fees Include: Maintenance Grounds, Private Roads, Trash
Heating & Cooling
- Cooling Type: Ceiling Fan(s), Central Air
- Heating Type: Central, Propane
Utilities
- Water/Sewer: Septic Tank
Structural Information
- Architectural Style: Other
- Construction Status: Resale
- Basement: Yes
- Basement Desc.: Crawl Space, Partial, Unfinished
- Roof: Composition
- Stories/Levels: One
- Year Built: 1989
Lot Features
- Lot Size (Acres): 0.49
- Lot Size Range: .49
- Lot Size Source: Public Records
- Lot Description: Level, Sloped
Water Features
- Water Front: Yes
- Water Front Name: Nottely Lake
- Lake Front: Yes
Financial Considerations
- Association Fee: Yes
- Association Fee: $1,660
- Tax Amount: $1,538.58
- Tax Year: 2025
Disclosures and Reports
- Section: 1
- Lot Number: 77
- Block/Lot/Section: 1
Listing Courtesy of: RE/MAX Town & Country
Sold by Non-Mls Company

Get Pre-Approved Today
Schools
Schools serving 218 Rocky Cir
School District:Union County School District
| Name | Grades | Distance |
|---|---|---|
Union County Elementary School 165 Elementary Way, Blairsville, GA 30512 | 3-5 | 5.9 mi |
Union County Primary School 592 School Circle, Blairsville, GA 30512 | PK-2 | 6.1 mi |
Union County Middle School 367 Wellborn Street, Blairsville, GA 30512 | 6-8 | 5.8 mi |
Union County High School 153 Panther Circle, Blairsville, GA 30512 | 9-12 | 6.2 mi |
Disclaimer:
School attendance boundaries provided by ATTOM Data Solutions and are for reference only. Contact the school directly to verify enrollment eligibility.
Price & Sales History for 218 Rocky Cir
Date
Details
Price
Change
Source
6/01/2026
Sold
$385,000
-3.51%
MLS
3/16/2026
Listed
$399,000
—
MLS
Disclaimer: Historical sales information is derived from public records provided by the county offices. Information is not guaranteed and should be independently verified.
218 Rocky Circle, Blairsville, GA 30512 (MLS# 10719498) is a Single Family property that was sold at $385,000 on June 01, 2026. Want to learn more about 218 Rocky Circle? Do you have questions about finding other Single Family real estate for sale in Blairsville? You can browse all Blairsville real estate or contact a Coldwell Banker agent to request more information.