This is a carousel with tiles that activate property listing cards. Use the previous and next buttons to navigate.
1/1
$610,000
This is a carousel with tiles that activate property listing cards. Use the previous and next buttons to navigate.
1/1
Property Description
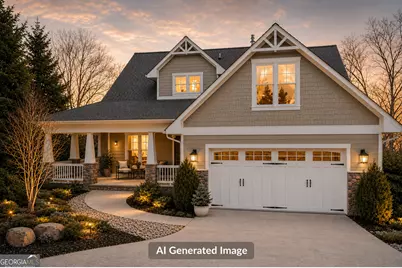
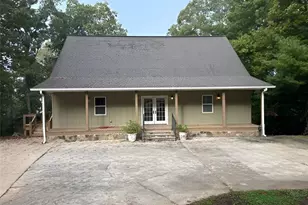
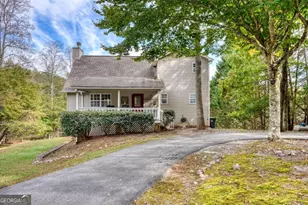
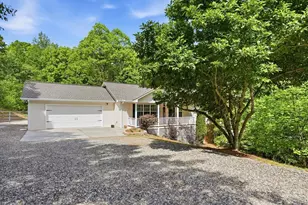
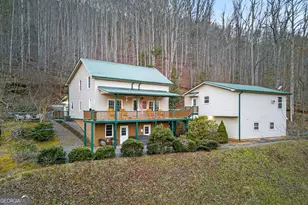
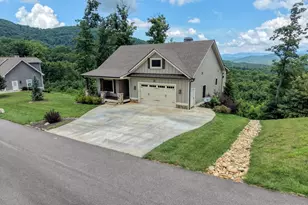
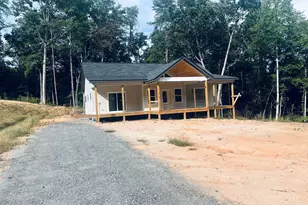
****SELLER OFFERING 10K IN CLOSING****2500 LENDER CREDIT***** with the use of preferred lender Kris Thurman Affinity Home Loans. Mountain views, timeless craftsmanship, and the serenity of North Georgia come together in this exceptional home located in The Summit. Designed to embrace its breathtaking surroundings, this Craftsman-style retreat offers long-range layered mountain views, soaring vaulted ceilings, and expansive walls of windows that fill the home with natural light. The open-concept main level is ideal for both everyday living and entertaining, featuring a spacious living area, formal dining space, and a well-appointed kitchen with granite countertops, abundant cabinetry, and a walk-in pantry. The primary suite provides a private escape with a spa-inspired bath, complete with a jetted tub, separate shower, and generous storage. Hardwood flooring extends throughout much of the home, adding warmth and character. The fully finished terrace level offers exceptional flexibility with a recreation area, mini bar, and ample space for guests, a home office, media room, or multi-generational living. Outdoor living is equally impressive with a screened porch and open rear deck perfectly positioned to capture the stunning mountain vistas year-round. Additional features include a two-car garage with a bonus room above, ideal for a hobby space, bunk room, fitness area, or additional guest accommodations. Conveniently located just minutes from downtown Blairsville, Lake Nottely, hiking trails, and Vogel State Park, this property is well-suited as a primary residence, mountain getaway, or investment opportunity. Please note: Some listing photographs have been virtually staged to help illustrate the home's potential use and design possibilities. Furniture, decor, and staging elements shown in certain images are digitally added and may not represent the current condition of the property.
Full Property Details
Full Property Details for 400 Summit Trace
General
- Sold For: $610,000
- HOA FEE: $200
- Taxes: $3,630 (24)
- Status: Closed
- Type: Single Family
- Source: GAMLS_Atlanta
- MLS ID: 10718830
- Added to Site: 243 day(s) ago
Interior
- Rooms/Areas: Exercise Room, Family Room, Foyer, Great Room, Laundry
- Interior Features: Double Vanity, Master On Main Level, Separate Shower, Tray Ceiling(s), Vaulted Ceiling(s), Walk-In Closet(s)
- Fireplace: Yes
- Number of Fireplaces: 1
- Fireplace(s): Factory Built, Family Room, Factory-Built, Family Room
- Appliances: Dishwasher, Dryer, Microwave, Oven/Range (Combo), Refrigerator, Stainless Steel Appliance(s), Washer
Rooms
Bathrooms
- Total Bathrooms: 5
- Full Bathrooms: 4
- Half Bathrooms: 1
- Upper Floor Baths: 2
- Upper - Full Baths: 2
- Main - Full Baths: 1
- Main - 1/2 Baths: 1
- Lower - Full Baths: 1
Bedrooms
- Total Bedrooms: 5
- Bedrooms Upper: 3
- Bedrooms Lower: 1
- Bedrooms-Up1: 3
- Bedrooms Main: 1
- Bedrooms-Dn1: 1
Other Rooms
- Kitchen: Breakfast Area, Breakfast Bar, Kitchen Island, Walk-In Pantry
- Laundry: Laundry Closet
Exterior
- Exterior Features: Balcony
Parking
- Parking Features: Attached, Garage
Location
- County: Union
- Driving Directions: From Downtown Blairsville / Historic Courthouse: Take GA-515/US-76 W approx 5.8 miles, turn right on Summit Trace, continue to 400 Summit Trace.
School Information
- Elementary School: Union
- Middle School: Union
- High School: Union
Community
- Assoc. Fees Include: None
Heating & Cooling
- Cooling Type: Ceiling Fan(s), Central Air, Electric, Heat Pump
- Heating Type: Central, Heat Pump, Natural Gas
Utilities
- Water/Sewer: Septic Tank
Structural Information
- Architectural Style: Country/Rustic, Traditional
- Construction Status: Resale
- Basement: Yes
- Basement Desc.: Daylight, Exterior Entry, Finished, Full, Interior Entry
- Roof: Composition
- Stories/Levels: Two
- Living Area: 4,643 Sq. Ft.
- Finished Total: 4,643 Sq. Ft.
- Finished Above Grnd: 2,915 Sq. Ft.
- Finished Below Grnd: 1,728 Sq. Ft.
- Year Built: 2006
Lot Features
- Property View: Mountain(s)
- Lot Size (Acres): 1
- Lot Size Range: 1
- Lot Size Source: Public Records
- Lot Description: Sloped
Financial Considerations
- Association Fee: Yes
- Association Fee: $200
- Tax Amount: $3,630.13
- Tax Year: 24
Disclosures and Reports
- Section: 1
- Lot Number: 293
- Block/Lot/Section: 1
Listed and Sold by Southern Real Estate Properties
Get Pre-Approved Today
Schools
Schools serving 400 Summit Trace
School District:Union County School District
| Name | Grades | Distance |
|---|---|---|
Union County Elementary School 165 Elementary Way, Blairsville, GA 30512 | 3-5 | 6 mi |
Union County Primary School 592 School Circle, Blairsville, GA 30512 | PK-2 | 6.1 mi |
Union County Middle School 367 Wellborn Street, Blairsville, GA 30512 | 6-8 | 6 mi |
Union County High School 153 Panther Circle, Blairsville, GA 30512 | 9-12 | 6.4 mi |
Disclaimer:
School attendance boundaries provided by ATTOM Data Solutions and are for reference only. Contact the school directly to verify enrollment eligibility.
Price & Sales History for 400 Summit Trace
Date
Details
Price
Change
Source
9/18/2026
Sold
$610,000
-3.94%
MLS
7/03/2026
Price Reduced
$635,000
-2.31%
MLS
5/28/2026
Price Reduced
$650,000
-3.7%
MLS
4/30/2026
Price Reduced
$675,000
-3.56%
MLS
2/24/2026
Listed
$699,900
—
MLS
Disclaimer: Historical sales information is derived from public records provided by the county offices. Information is not guaranteed and should be independently verified.
400 Summit Trace, Blairsville, GA 30512 (MLS# 10718830) is a Single Family property that was sold at $610,000 on September 18, 2026. Want to learn more about 400 Summit Trace? Do you have questions about finding other Single Family real estate for sale in Blairsville? You can browse all Blairsville real estate or contact a Coldwell Banker agent to request more information.