This is a carousel with tiles that activate property listing cards. Use the previous and next buttons to navigate.
1/1
$165,000
This is a carousel with tiles that activate property listing cards. Use the previous and next buttons to navigate.
1/1
Property Description
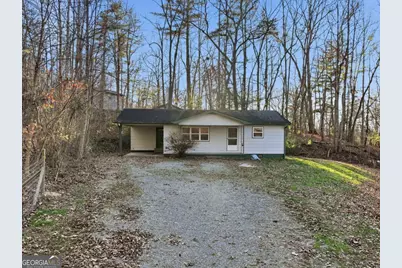
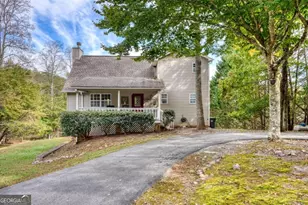
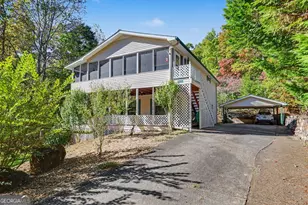
Charming in-town living! This adorable 3 bedroom, 1 full bath home offers comfort and convenience in the heart of Blairsville. Featuring a cute, inviting kitchen, living area, and a large laundry room, this home is perfect for easy everyday living. Enjoy relaxing mornings on the front porch or the back deck also featuring a level, kid-friendly yard with beautiful lawn. A one-car carport adds extra convenience. Located within city limits and just minutes from Lake Nottely, as well as shopping, dining, and local attractions. Ideal for first-time buyers, downsizers, or a great investment opportunity!
Full Property Details
Full Property Details for 46 James Dr
General
- Sold For: $165,000
- Taxes: $1,000 (2025)
- Status: Closed
- Type: Single Family
- Source: GAMLS_Atlanta
- MLS ID: 10775386
- Added to Site: 146 day(s) ago
Interior
- Rooms/Areas: Great Room, Laundry
- Interior Features: Master On Main Level
- Appliances: Dishwasher, Oven/Range (Combo), Refrigerator
Rooms
Bathrooms
- Total Bathrooms: 1
- Full Bathrooms: 1
- Main - Full Baths: 1
Bedrooms
- Total Bedrooms: 3
- Bedrooms Main: 3
Other Rooms
- Laundry: Other
Parking
- Parking Features: Carport, Parking Pad
Location
- County: Union
- Driving Directions: From the Intersection of Hwy. 515 North and Murphy Highway take a Right onto Murphy Highway and follow to the 3 Way Stop. Make a Left onto Blue Ridge Street to a Right onto Hunt-Martin Street at the Union County Library. Follow Hunt-Martin Street to a Right onto Jones Street. Follow Jones Street continuing straight at the 3 Way Stop to a Left onto James Drive. Home is located in the Cul-de-sac. SIP
School Information
- Elementary School: Union
- Middle School: Union
- High School: Union
Community
- Assoc. Fees Include: None
Heating & Cooling
- Cooling Type: Central Air, Electric
- Heating Type: Central
Utilities
- Water/Sewer: Septic Tank
Structural Information
- Architectural Style: Ranch, Traditional
- Construction Status: Resale
- Basement Desc.: Crawl Space
- Roof: Composition
- Stories/Levels: One
- Living Area: 936 Sq. Ft.
- Finished Total: 936 Sq. Ft.
- Finished Above Grnd: 936 Sq. Ft.
- Year Built: 1973
Lot Features
- Lot Size (Acres): 0.53
- Lot Size Range: .53
- Lot Size Source: Public Records
- Lot Description: Cul-De-Sac, Level
Financial Considerations
- Tax Amount: $1,000
- Tax Year: 2025
Disclosures and Reports
- Section: 1
- Lot Number: 304
- Block/Lot/Section: 1
Listing Courtesy of: RE/MAX Town & Country
Sold by RE/MAX Town & Country
Get Pre-Approved Today
Schools
Schools serving 46 James Dr
School District:Union County School District
| Name | Grades | Distance |
|---|---|---|
Union County Primary School 592 School Circle, Blairsville, GA 30512 | PK-2 | 0.7 mi |
Union County Elementary School 165 Elementary Way, Blairsville, GA 30512 | 3-5 | 0.7 mi |
Union County Middle School 367 Wellborn Street, Blairsville, GA 30512 | 6-8 | 0.8 mi |
Union County High School 153 Panther Circle, Blairsville, GA 30512 | 9-12 | 1 mi |
Disclaimer:
School attendance boundaries provided by ATTOM Data Solutions and are for reference only. Contact the school directly to verify enrollment eligibility.
Price & Sales History for 46 James Dr
Date
Details
Price
Change
Source
9/24/2026
Sold
$165,000
-29.79%
MLS
7/28/2026
Price Reduced
$235,000
-4.08%
MLS
6/01/2026
Listed
$245,000
—
MLS
Disclaimer: Historical sales information is derived from public records provided by the county offices. Information is not guaranteed and should be independently verified.
46 James Drive, Blairsville, GA 30512 (MLS# 10775386) is a Single Family property that was sold at $165,000 on September 24, 2026. Want to learn more about 46 James Drive? Do you have questions about finding other Single Family real estate for sale in Blairsville? You can browse all Blairsville real estate or contact a Coldwell Banker agent to request more information.