This is a carousel with tiles that activate property listing cards. Use the previous and next buttons to navigate.
1/70
$479,900
This is a carousel with tiles that activate property listing cards. Use the previous and next buttons to navigate.
1/70
Property Description
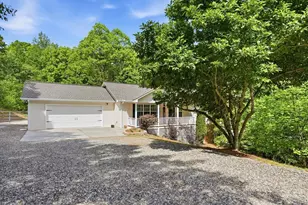
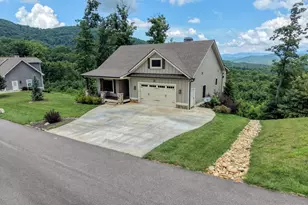
A PRIVATE PIECE OF PARADISE! Gated 3.03 ACRES surrounds this LIKE NEW RANCH HOME, built in 2021 and hardly used makes this IMMACULATE property ALL READY FOR YOU! Light and bright with wonderful kitchen with gas's range, stainless appliances, soft close cabinets, butcher block island, and beautiful granite! Gorgeous Luxury Flooring throughout, stacked stone fireplace, open concept with cathedral ceilings. Spacious Primary bedroom and bath with walk in closet, guest bedroom and bath. Mud room/ laundry, all on one floor. Front and back porches that are covered and overlooking level property with lots of mountain laurel, flowering bushes and plants for your viewing pleasure. Detached oversized garage/carport with high clearance with office and bath that has not been completed or hooked to septic. Fenced area for pets and the chicken coop and chickens can stay if desired! Some furnishings to remain. Plenty of room for gardens. Less than 10 miles to town and near lake, fishing, hiking. Hard to find a property like this one!
Full Property Details
Full Property Details for 478 Flat Top Rd #6
General
- Price: $479,900
- Taxes: $1,635 (2025)
- Status: Active
- Type: Single Family
- Source: GAMLS_Atlanta
- MLS ID: 10758593
- Updated: 7/10/2026
- Added to Site: 71 day(s) ago
Interior
- Rooms/Areas: Bonus Room, Great Room, Other
- Interior Features: Double Vanity, High Ceilings, Master On Main Level, Other
- Fireplace: Yes
- Number of Fireplaces: 1
- Fireplace(s): Gas Log, Gas Log
- Appliances: Dishwasher, Dryer, Microwave, Refrigerator, Stainless Steel Appliance(s), Tankless Water Heater, Washer
Rooms
Bathrooms
- Total Bathrooms: 2
- Full Bathrooms: 2
- Main - Full Baths: 2
Bedrooms
- Total Bedrooms: 2
- Bedrooms Main: 2
Other Rooms
- Kitchen: Breakfast Area, Breakfast Bar, Country Kitchen
- Laundry: In Mud Room
Exterior
- Exterior Features: Fire Pit, Garden
Parking
- Parking Features: Carport, Detached, Garage
Location
- County: Union
- Driving Directions: From Blairsville take #129 North to right on Gum Log Rd follow to Ivy Log Creek Rd on right continue on Ivy Log Creek until come to Flat Top Rd on right.Gated
School Information
- Elementary School: Union
- Middle School: Union
- High School: Union
Community
- Assoc. Fees Include: None
Heating & Cooling
- Cooling Type: Ceiling Fan(s), Central Air
- Heating Type: Central
Utilities
- Water/Sewer: Septic Tank
Structural Information
- Architectural Style: Contemporary, Ranch
- Construction Status: Resale
- Basement Desc.: Crawl Space
- Roof: Composition
- Stories/Levels: One
- Living Area: 1,364 Sq. Ft.
- Finished Total: 1,364 Sq. Ft.
- Finished Above Grnd: 1,364 Sq. Ft.
- Year Built: 2021
Lot Features
- Lot Size (Acres): 3.03
- Lot Size Range: 3.03
- Lot Size Source: Public Records
- Lot Description: Level, Pasture
Financial Considerations
- Tax Amount: $1,635
- Tax Year: 2025
Disclosures and Reports
- Section: 1
- Lot Number: 159
- Block/Lot/Section: 1
Listing Courtesy of: RE/MAX Town & Country
Get Pre-Approved Today
Price & Sales History for 478 Flat Top Rd #6
Date
Details
Price
Change
Source
5/13/2026
Price Reduced
$479,900
-4%
MLS
5/01/2026
Listed
$499,900
—
MLS
Disclaimer: Historical sales information is derived from public records provided by the county offices. Information is not guaranteed and should be independently verified.
Estimate the Cost
Estimate the Cost for 478 Flat Top Rd #6
478 Flat Top Road #6, Blairsville, GA 30512 (MLS# 10758593) is a Single Family property with 2 bedrooms and 2 full bathrooms. 478 Flat Top Road #6 is currently listed for $479,900 and was received on May 01, 2026. Want to learn more about 478 Flat Top Road #6? Do you have questions about finding other Single Family real estate for sale in Blairsville? You can browse all Blairsville real estate or contact a Coldwell Banker agent to request more information.