This is a carousel with tiles that activate property listing cards. Use the previous and next buttons to navigate.
1/18
$685,000
This is a carousel with tiles that activate property listing cards. Use the previous and next buttons to navigate.
1/18
Property Description
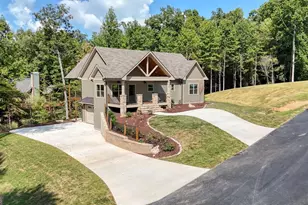
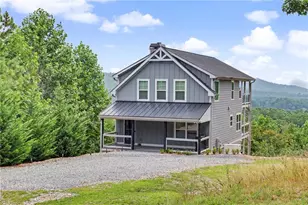
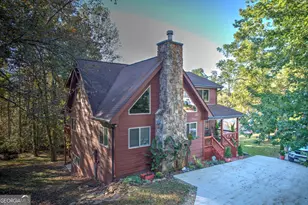
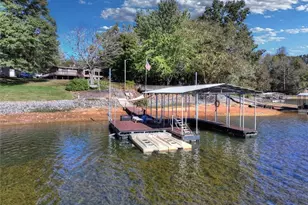
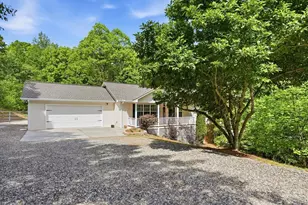
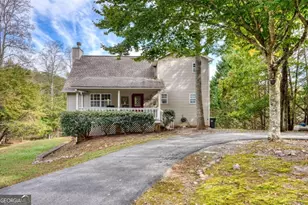
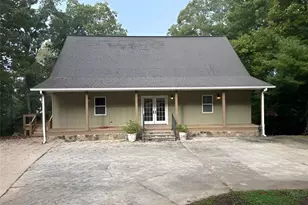
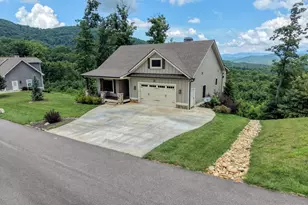
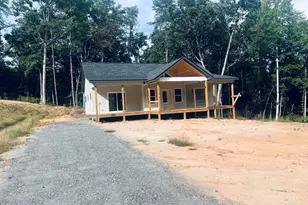
Some houses have a way of making you instantly feel at home. From the moment you step inside, this bright & welcoming home invites you to slow down & stay awhile. Light pours through the windows, highlighting the airy living spaces. The shining star in this home is the kitchen. From crisp subway tile, pops of color, and thoughtfully selected finishes that create a cheerful, relaxed atmosphere that's perfect for everyday living & entertaining. Each room feels fresh, comfortable, and effortlessly inviting. The functional layout designed for everyday living also maintains warmth & character, making this 4 bedroom, 3 bath house feel truly like home. One of the most valuable features: the detached 2-car garage with a private apartment above provides a flexible space ready to meet your needs. Life here extends well beyond the front door. Enjoy coffee on the back, screened-in porch, greeting the day with the privacy of a wooded lot. Head over to the Eagle Bend community boat ramp to take a turn on Lake Nottely for the afternoon. Cool off at the end of the day in your private saltwater pool. Whether you're looking for a full-time residence or a mountain-lake retreat, this home offers the kind of lifestyle that makes weekends feel a little longer and everyday routines feel a little lighter. Perfect summer days are made here!
Full Property Details
Full Property Details for 54 Osprey Dr
General
- Price: $685,000
- HOA FEE: $800
- Taxes: $2,385 (2025)
- Status: Active
- Type: Single Family
- Source: GAMLS_Atlanta
- MLS ID: 10797850
- Updated: 7/2/2026
- Added to Site: 9 day(s) ago
Interior
- Rooms/Areas: Foyer, Laundry, Other
- Interior Features: Double Vanity, Master On Main Level, Split Foyer, Two Story Foyer, Walk-In Closet(s)
- Fireplace: Yes
- Number of Fireplaces: 1
- Fireplace(s): Living Room, Other, Living Room, Other
- Appliances: Dishwasher, Dryer, Oven/Range (Combo), Refrigerator, Washer
Rooms
Bathrooms
- Total Bathrooms: 3
- Full Bathrooms: 3
- Upper Floor Baths: 1
- Upper - Full Baths: 1
- Main - Full Baths: 2
Bedrooms
- Total Bedrooms: 4
- Bedrooms Upper: 1
- Bedrooms-Up1: 1
- Bedrooms Main: 3
Other Rooms
- Kitchen: Breakfast Bar, Pantry, Walk-In Pantry
- Laundry: In Mud Room
Additional Information
- Pool: Yes
- Pool Description: In Ground, Salt Water
Exterior
- Exterior Features: Other
Parking
- Parking Features: Garage
Location
- County: Union
- Driving Directions: From McDonald's intersection in Blairsville, take Murphy Hwy. (2.6 Miles) to Left on Pat Colwell Road, follow Pat Colwell Road (2.4 Miles) to Right on Jewell Mason Road (0.5 Miles) to Right onto Eagle Bend Road. Turn Left on Talon Trace/Talon Trail (0.2 Miles) - to a Right on Owl Way, then immediate Right onto The Landing. Follow for 0.1 Miles to Left on Eagle Drive and immediate Left onto Osprey Drive - home on the Right, SIP.
School Information
- Elementary School: Union
- Middle School: Union
- High School: Union
Community
- Assoc. Fees Include: Other
Heating & Cooling
- Cooling Type: Ceiling Fan(s), Central Air, Electric, Heat Pump
- Heating Type: Central, Electric, Heat Pump, Propane
Utilities
- Water/Sewer: Septic Tank
Structural Information
- Architectural Style: Bungalow/Cottage, Craftsman, Ranch
- Construction Status: Resale
- Basement Desc.: Crawl Space
- Roof: Other
- Stories/Levels: One
- Living Area: 1,860 Sq. Ft.
- Finished Total: 1,860 Sq. Ft.
- Finished Above Grnd: 1,860 Sq. Ft.
- Year Built: 2022
Lot Features
- Lot Size (Acres): 1.47
- Lot Size Range: 1.47
- Lot Size Source: Public Records
- Lot Description: Level, Sloped
Water Features
- Water Front: Yes
- Water Front Name: Nottely
- Lake Front: Yes
Financial Considerations
- Association Fee: Yes
- Association Fee: $800
- Tax Amount: $2,385.31
- Tax Year: 2025
Disclosures and Reports
- Section: 1
- Lot Number: 2102
- Block/Lot/Section: 1
Listing Courtesy of: Keller Williams Elevate
Get Pre-Approved Today
Schools
Schools serving 54 Osprey Dr
School District:Union County School District
| Name | Grades | Distance |
|---|---|---|
Union County Elementary School 165 Elementary Way, Blairsville, GA 30512 | 3-5 | 5.2 mi |
Union County Primary School 592 School Circle, Blairsville, GA 30512 | PK-2 | 5.4 mi |
Union County Middle School 367 Wellborn Street, Blairsville, GA 30512 | 6-8 | 5.1 mi |
Union County High School 153 Panther Circle, Blairsville, GA 30512 | 9-12 | 5.5 mi |
Disclaimer:
School attendance boundaries provided by ATTOM Data Solutions and are for reference only. Contact the school directly to verify enrollment eligibility.
Price & Sales History for 54 Osprey Dr
Date
Details
Price
Change
Source
7/02/2026
Listed
$685,000
1123.21%
MLS
12/07/2020
Sold
$56,000
—
Public Record
Disclaimer: Historical sales information is derived from public records provided by the county offices. Information is not guaranteed and should be independently verified.
Tax History
Tax History for 54 Osprey Dr
Year
Property Taxes
Change
Tax Assessment
Change
2025
$2,385
-9%
$228,640
3%
2024
$2,607
-8%
$222,760
4%
2023
$2,840
1514%
$213,320
1678%
2021
$176
10%
$12,000
—
2022
$160
-9%
$12,000
-29%
2021
$176
-42%
$17,000
—
2019
$304
—
$17,000
—
2018
$304
2%
$17,000
—
2017
$299
—
$17,000
—
2016
$299
-1%
$17,000
—
2015
$301
—
$17,000
—
2014
$302
2%
$17,000
—
2013
$295
—
$17,000
—
Disclaimer: Historical tax information is derived from public records provided by the county offices. Information is not guaranteed and should be independently verified.
Estimate the Cost
Estimate the Cost for 54 Osprey Dr
54 Osprey Drive, Blairsville, GA 30512 (MLS# 10797850) is a Single Family property with 4 bedrooms and 3 full bathrooms. 54 Osprey Drive is currently listed for $685,000 and was received on July 02, 2026. Want to learn more about 54 Osprey Drive? Do you have questions about finding other Single Family real estate for sale in Blairsville? You can browse all Blairsville real estate or contact a Coldwell Banker agent to request more information.