This is a carousel with tiles that activate property listing cards. Use the previous and next buttons to navigate.
1/1
$333,250
This is a carousel with tiles that activate property listing cards. Use the previous and next buttons to navigate.
1/1
Property Description
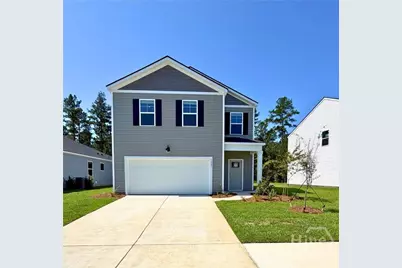
The highly sought after and anticipated new phase of the Pines at New Hampstead is here! Take advantage of the rare opportunity to live in an already well-established community along with the generous perks of moving into a new construction build. The Pines is a vibrant community in Bloomingdale, GA, just minutes from destination-worthy Savannah, offering an expansive pool, pavilion, walkable trails with serene pond views, & golf cart friendly paths. With plans for village-style shopping, dining, and gathering spaces, The Pines at New Hampstead is the ideal place to set down roots! The Cabral, a 3 bed/2.5 bath, 1,634 sqft home, is an efficiently designed floor plan, created with the modern buyer in mind. A perfect 2-story home for a growing family or those looking for additional living spaces! The cozy front porch brings you through a foyer to an open concept living space, perfect for gathering with friends and family. The kitchen provides the centerpiece for entertaining with 42" upper cabinets, quartz countertops, white subway tile, and gorgeous pendant lighting, all overlooking the living area and adjacent dining space. While the first floor offers plenty of open space for quality time with loved ones, you will find a private retreat for every member of the family on the second floor. An upstairs loft offers the opportunity for additional play or work space. The spacious primary suite boasts double vanities, a large walk-in closet, and an ensuite walk in shower. Two secondary bedrooms, along with another additional full bath, round out the living spaces to accommodate a lifestyle of flexibility and convenience. Smart Home Technology & 2" Faux Wood Blinds Included! Additional upgrades and option packages are available for this floorplan. Pictures, photographs, colors, features, & sizes are for illustration purposes only and will vary from the homes as built. The photos are not of subject property.
Full Property Details
Full Property Details for 104 Siskin Rd
General
- Sold For: $333,250
- HOA FEE: $100/month
- HOA FEE FREQ.: Annually
- Taxes: (2026)
- Status: Closed
- Type: Single Family
- Source: 2253
- MLS ID: SA360599
- Added to Site: 82 day(s) ago
Rental Information
- Complex Features: Pool, Fitness Center, Playground, Park, Street Lights, Sidewalks
Interior
- Interior Features: Breakfast Bar, Breakfast Area, Double Vanity, Kitchen Island, Pantry, Pull Down Attic Stairs, Separate Shower, Upper Level Primary
- Appliances: Dishwasher, Electric Water Heater, Disposal, Microwave, Range
Rooms
Bathrooms
- Total Bathrooms: 3
- Full Bathrooms: 2
- Half Bathrooms: 1
- Main Floor Baths: 1
Bedrooms
- Total Bedrooms: 3
Other Rooms
- Laundry: Washer Hookup, Dryer Hookup, Laundry Room
Additional Information
- Pool: Yes
- Pool Description: Community
Parking
- Garage: Yes
- Garage Spaces: 2
- Parking Features: Attached
Location
- County: Chatham
- Subdivision: The Pines at New Hampstead
- Driving Directions: Take I-95 to I-16 West toward Macon. Continue I-16 West and exit toward Bloomingdale / New Hampstead Parkway. Turn right onto New Hampstead Parkway, then left onto Little Neck Road. Follow community signage to The Pines at New Hampstead.
Community
- Association: Yes
- Assoc. Name: Associated Asset Management
Heating & Cooling
- Air Conditioning: Yes
- Cooling Type: Central Air, Electric
- Heating Type: Central, Electric
Utilities
- Sewer: Public Sewer
- Water: Public
- Utility Description: Underground Utilities
Structural Information
- Architectural Style: Traditional
- Builder: DR Horton
- Model: Cabral
- Construction: Vinyl Siding
- Square Feet: 1,634
- Sq. Ft. Source: Builder
- Year Built: 2026
- Property Condition: New Construction
Lot Features
- Lot Size (Acres): 0.15
- Lot Size (Sq. Ft.): 6,534
- Development Status: New Construction
Financial Considerations
- For Sale: Yes
- Association Fee: $1,200
- Assoc Fee Freq.: Annually
- Tax Year: 2026
- Terms: Cash, Conventional, 1031 Exchange, FHA, VA Loan
Disclosures and Reports
- Ownership: Builder
- Special Conditions: Standard
- Legal Description: The Pines at New Hampstead Lot 1535
- Restrictions: Restrictive Covenant
- Property ID: 21047B09001
- Lot Number: 1535
Listed by DR Horton Realty of Georgia, Destiny R. Davis
Sold by HomeHeart Realty LLC, Jennifer D. Davis

Get Pre-Approved Today
Schools
Schools serving 104 Siskin Rd
School District:Savannah-Chatham County Public School System
| Name | Grades | Distance |
|---|---|---|
New Hampstead K-8 School 1700 Highgate Boulevard, Bloomingdale, GA 31302 | K-8 | 2.3 mi |
New Hampstead High School 2451 Little Neck Road, Bloomingdale, GA 31302 | 9-12 | 2.6 mi |
Disclaimer:
School attendance boundaries provided by ATTOM Data Solutions and are for reference only. Contact the school directly to verify enrollment eligibility.
Price & Sales History for 104 Siskin Rd
Date
Details
Price
Change
Source
9/18/2026
Sold
$333,250
0.3%
MLS
7/17/2026
Listed
$332,250
—
MLS
Disclaimer: Historical sales information is derived from public records provided by the county offices. Information is not guaranteed and should be independently verified.
Home Warranty : Included
104 Siskin Road, Bloomingdale, GA 31302 (MLS# SA360599) is a Single Family property that was sold at $333,250 on September 18, 2026. Want to learn more about 104 Siskin Road? Do you have questions about finding other Single Family real estate for sale in Bloomingdale? You can browse all Bloomingdale real estate or contact a Coldwell Banker agent to request more information.