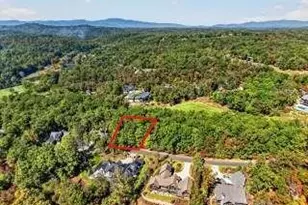
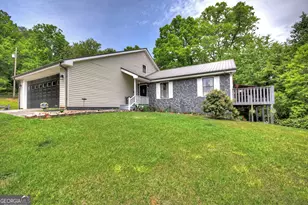
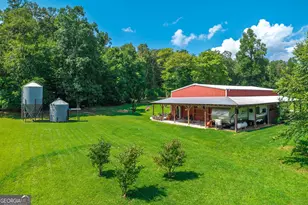
This is a carousel with tiles that activate property listing cards. Use the previous and next buttons to navigate.
1/46
$474,000
This is a carousel with tiles that activate property listing cards. Use the previous and next buttons to navigate.
1/46
Property Description
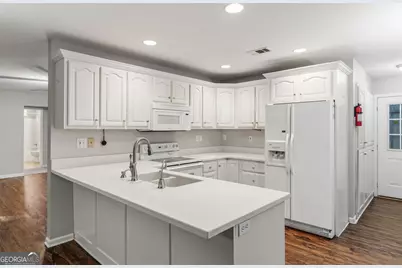
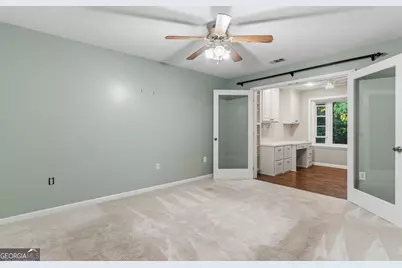
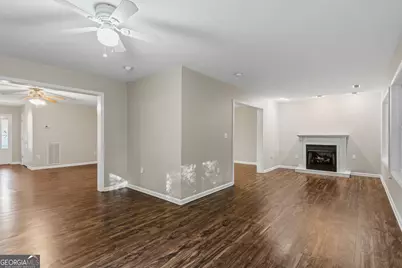
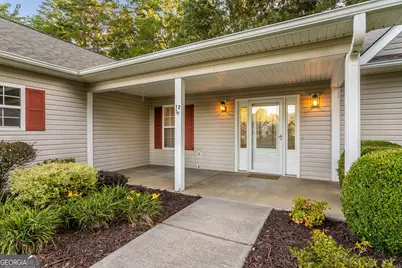
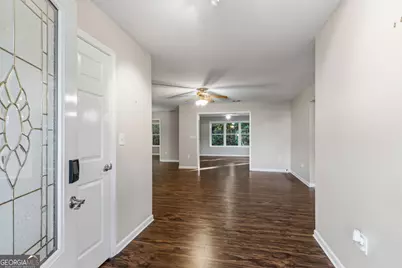
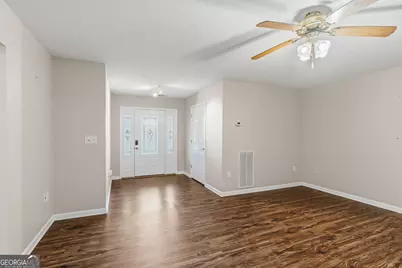
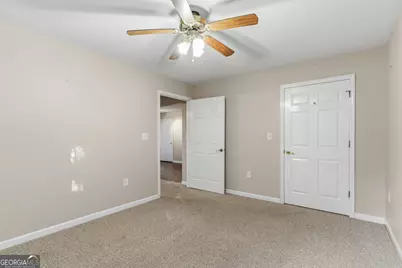
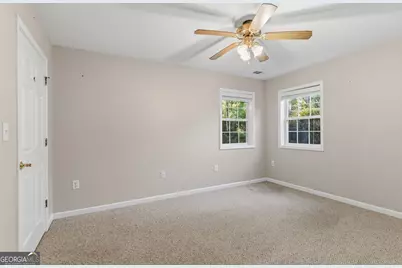
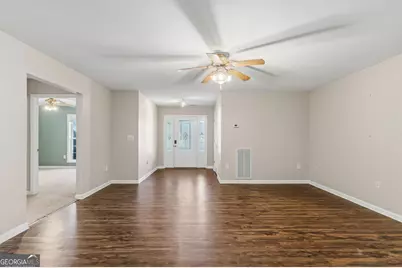
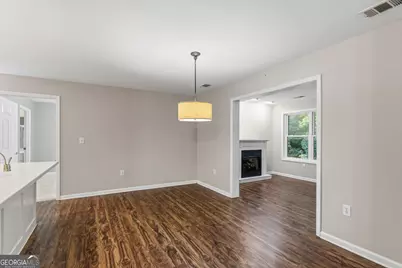
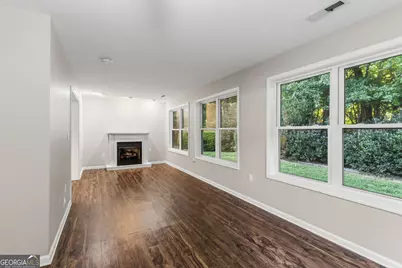
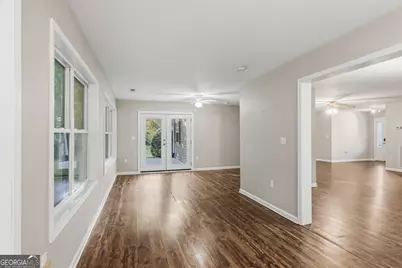
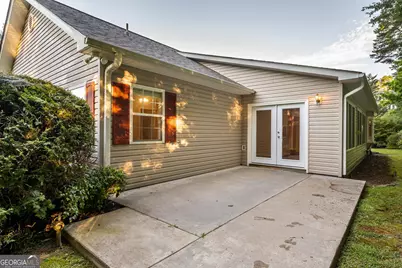
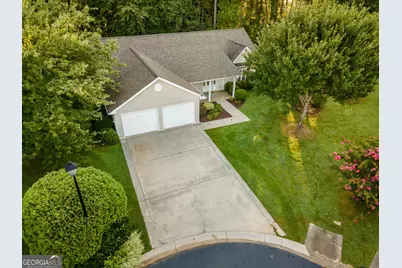
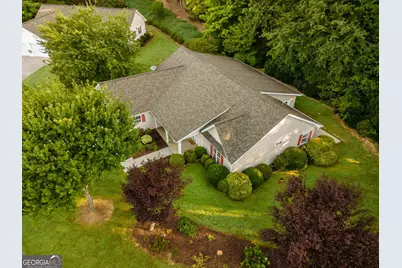
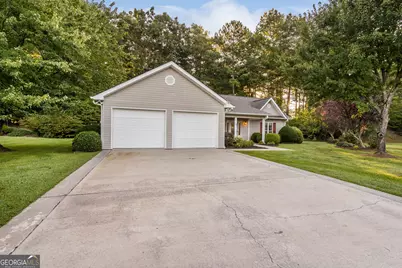
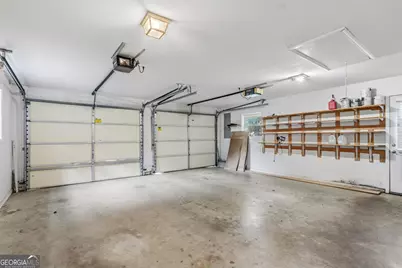
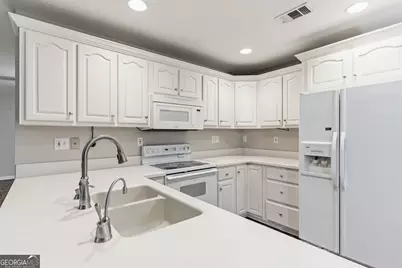
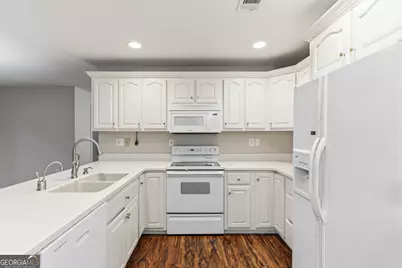
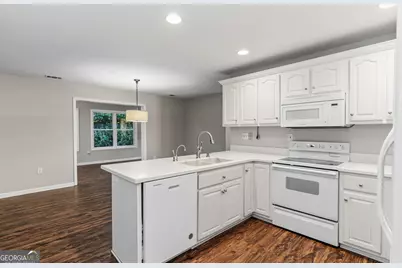
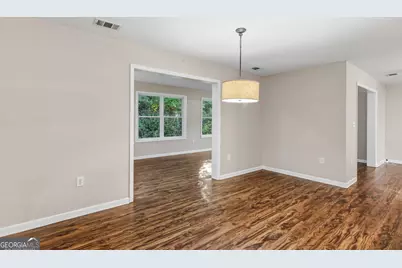
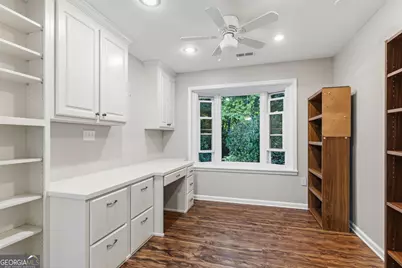
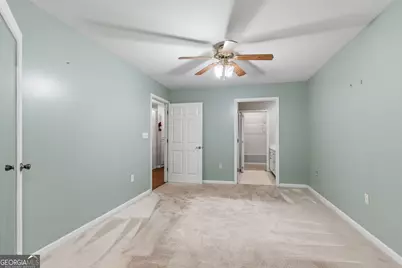
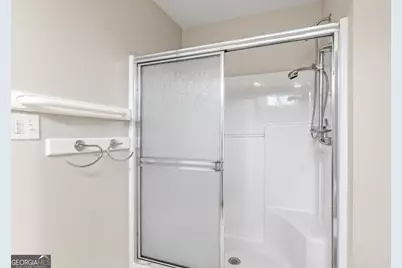
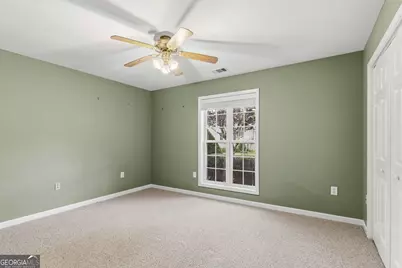
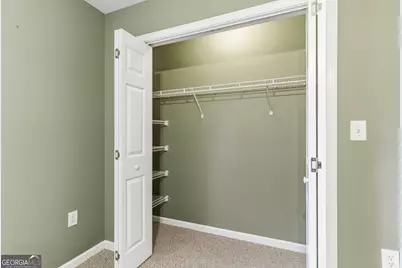
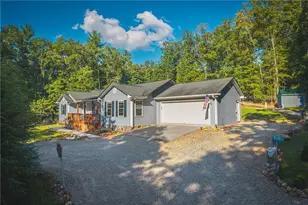
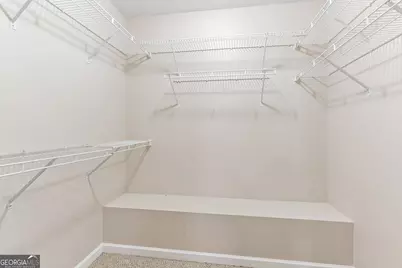
Comfortable, low-maintenance living in a community that Seniors love to be in. This single-level home boasts over 2,000 square feet of well-designed space on a concrete slab foundation, with no stairs for ease of access. A simpler lifestyle is what many are looking for, with space for 3 bedrooms and 2 bathrooms. The open-concept layout features vinyl flooring, leading to an expansive additional area with a wall of windows and a cozy fireplace, which has its own underground propane tank, perfect for relaxation and entertaining, whether gazing at the FP or out to the private yard. There is a dedicated kitchen and dining area highlighted by quartz countertops, ample storage, and workspace for cooking and entertaining. The generously sized master bedroom includes an adjoining office space and a walk-in closet for extensive storage. An inviting cul-da-sac is an addition to the location and features a two-car garage for parking a welcoming front porch leading to a spacious foyer with a coat closet, and a private backyard offering tranquility and space for outdoor activities. Here, there is a strong sense of community, with a level of development ideal for walking and socializing with neighbors. We also have a community clubhouse for those who enjoy more in the development. This home is a perfect blend of functionality and comfort in a serene setting. Ideal for those seeking a peaceful lifestyle. The home has a newer roof and a hot water heater, and it is in a cul-de-sac with beautiful curb appeal. What are you waiting for? Schedule a showing today!
Full Property Details
Full Property Details for 12 Hannah Cir
General
- Price: $474,000
- HOA FEE: $1,200
- Taxes: $1,496 (2025)
- Status: Active
- Type: Single Family
- Source: GAMLS_Atlanta
- MLS ID: 10835435
- Updated: 9/11/2026
- Added to Site: 51 day(s) ago
Interior
- Rooms/Areas: Family Room, Foyer, Laundry, Office, Sun Room
- Interior Features: Expandable Attic, Bookcases, Double Vanity, Master On Main Level, Pull-Down Attic Stairs, Separate Shower, Walk-In Closet(s)
- Fireplace: Yes
- Number of Fireplaces: 1
- Fireplace(s): Family Room, Gas Log, Gas Starter, Family Room, Gas Log, Gas Starter
- Appliances: Dishwasher, Disposal, Double Oven, Dryer, Electric Water Heater, Microwave, Oven/Range (Combo), Refrigerator, Washer
Rooms
Bathrooms
- Total Bathrooms: 2
- Full Bathrooms: 2
- Main - Full Baths: 2
Bedrooms
- Total Bedrooms: 3
- Bedrooms Main: 3
Other Rooms
- Kitchen: Breakfast Bar, Country Kitchen, Kitchen Island, Solid-Surface Counters
- Laundry: In Kitchen
Exterior
- Exterior Features: Garden
Parking
- Parking Features: Garage
Location
- County: Fannin
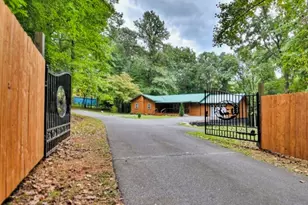
- Driving Directions: From 515 at McDonald's, go north to the intersection at Taco Bell and turn LEFT to go up the hill past Riverstone Medical Center. From the gate, turn RIGHT follow to the home. The gate code is required to enter
School Information
- Elementary School: Blue Ridge
- Middle School: Fannin
- High School: Fannin
Community
- Gated community: Yes
- Assoc. Fees Include: Maintenance Grounds, Private Roads, Security
Heating & Cooling
- Cooling Type: Ceiling Fan(s), Central Air, Electric
- Heating Type: Central, Electric, Propane
Utilities
- Water/Sewer: Public Sewer
Structural Information
- Architectural Style: Craftsman, Ranch, Traditional
- Construction Status: Resale
- Basement Desc.: None
- Roof: Composition
- Stories/Levels: One
- Living Area: 2,065 Sq. Ft.
- Finished Total: 2,065 Sq. Ft.
- Finished Above Grnd: 2,065 Sq. Ft.
- Year Built: 2000
Lot Features
- Property View: Seasonal View
- Lot Size (Acres): 0.37
- Lot Size Range: .37
- Lot Size Source: Public Records
- Lot Description: Level
Financial Considerations
- Association Fee: Yes
- Association Fee: $1,200
- Tax Amount: $1,496.04
- Tax Year: 2025
Disclosures and Reports
- Special Conditions: Covenants/Restrictions
- Section: 2
- Lot Number: 264
- Block/Lot/Section: 2
Listing Courtesy of: Coldwell Banker High Country

Get Pre-Approved Today
Schools
Schools serving 12 Hannah Cir
School District:Fannin County School District
| Name | Grades | Distance |
|---|---|---|
Blue Ridge Elementary School, Blue Ridge, GA 224 East Highland Street, Blue Ridge, GA 30513 | PK-5 | 1.6 mi |
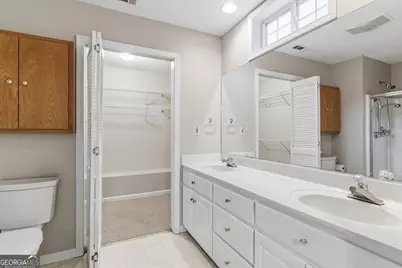
Fannin County Middle School 4560 Old Highway 76, Blue Ridge, GA 30513 | 6-8 | 0.8 mi |
Fannin County High School 360 Rebel Circle, Blue Ridge, GA 30513 | 9-12 | 2.4 mi |
Disclaimer:
School attendance boundaries provided by ATTOM Data Solutions and are for reference only. Contact the school directly to verify enrollment eligibility.
Price & Sales History for 12 Hannah Cir
Date
Details
Price
Change
Source
8/28/2026
Listed
$474,000
172.41%
MLS
2/28/2014
Sold
$174,000
—
Public Record
Disclaimer: Historical sales information is derived from public records provided by the county offices. Information is not guaranteed and should be independently verified.
Tax History
Tax History for 12 Hannah Cir
Year
Property Taxes
Change
Tax Assessment
Change
2025
$1,288
-1%
$164,889
—
2024
$1,301
4%
$164,889
19%
2023
$1,247
-21%
$138,035
23%
2022
$1,576
25%
$112,369
20%
2021
$1,259
-2%
$93,551
—
2020
$1,280
-2%
$93,551
9%
2019
$1,305
1%
$85,570
-2%
2018
$1,287
27%
$87,097
46%
2016
$1,014
—
$59,720
-1%
2016
$1,014
—
$60,172
—
Disclaimer: Historical tax information is derived from public records provided by the county offices. Information is not guaranteed and should be independently verified.
Estimate the Cost
Estimate the Cost for 12 Hannah Cir
12 Hannah Circle, Blue Ridge, GA 30513 (MLS# 10835435) is a Single Family property with 3 bedrooms and 2 full bathrooms. 12 Hannah Circle is currently listed for $474,000 and was received on August 28, 2026. Want to learn more about 12 Hannah Circle? Do you have questions about finding other Single Family real estate for sale in Blue Ridge? You can browse all Blue Ridge real estate or contact a Coldwell Banker agent to request more information.