This is a carousel with tiles that activate property listing cards. Use the previous and next buttons to navigate.
1/1
$405,000
This is a carousel with tiles that activate property listing cards. Use the previous and next buttons to navigate.
1/1
Property Description
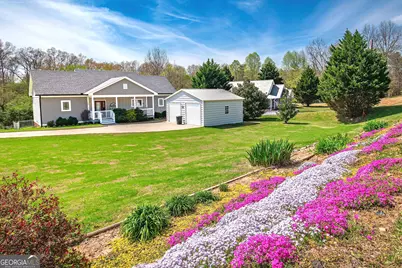
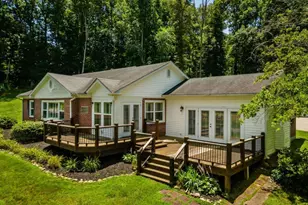
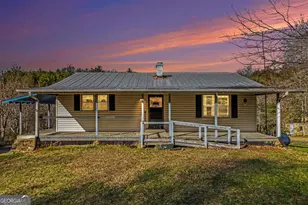
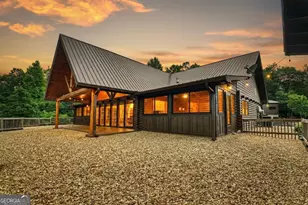
JUST REDUCED AND PRICED TO SELL! LIKE NEW 2BR/2.5BA traditional one level ranch home is 1,332 sq. ft. on 0.63 acres is located close to downtown Blue Ridge - excellent for a short term rental or primary home. On the main level you are greeted with a lovely view of the cathedral-style great room, which includes living room and dining areas with stunning pickled tongue and groove wood ceilings, which also has an open concept kitchen and tiled bathrooms. Near the kitchen is a guest bedroom and bath, with a tiled shower, and a laundry closet in the hall. The kitchen has stainless steel appliances, a farmhouse sink, a French-door style refrigerator, and quartz countertops. The master suite is situated in a private end of the home and also has a pickled tongue and groove cathedral ceiling, with the master bath having a fully tiled walk-in shower and large walk-in closet. The upper back deck is accessible from the great room and side yard, and has a permanent awning for cover. It has stairs leading to the flat grassy back yard, which is entirely fenced in, and beneath is another deck with more seating area, with Trex decking. The charming little door which you might think leads to just a crawlspace opens into an amazing 800 sq. ft. +/- bonus space and although the ceilings are right at 6 feet high, there is a finished den with laminate flooring, modern rustic walls, and its own half bath. Past that is a partially floored and well-lit workshop/storage room, which has been used as an art studio by the current owner. This room also includes a mini-split HVAC to keep you comfortable year-round. In the spring, the front yard is bursting with color from the phlox, and the 2-bay garage in the paved concrete driveway provides convenient cover for your vehicles. This unique and beautiful home is less than five all-paved miles from Downtown Blue Ridge, about 3 miles to Fannin Regional Hospital, and less than a mile from Old Toccoa Farm, which includes a golf course and tavern.
Full Property Details
Full Property Details for 18 Shady Grove Ln
General
- Sold For: $405,000
- Taxes: $1,082 (2024)
- Status: Closed
- Type: Single Family
- Source: GAMLS_Atlanta
- MLS ID: 10673307
- Added to Site: 182 day(s) ago
Interior
- Rooms/Areas: Bonus Room, Other
- Interior Features: Master On Main Level, Tile Bath, Walk-In Closet(s)
- Appliances: Cooktop, Dishwasher, Dryer, Microwave, Oven/Range (Combo), Refrigerator, Washer
Rooms
Bathrooms
- Total Bathrooms: 3
- Full Bathrooms: 2
- Half Bathrooms: 1
- Main - Full Baths: 2
- Lower - 1/2 Baths: 1
Bedrooms
- Total Bedrooms: 2
- Bedrooms Main: 2
Other Rooms
- Kitchen: Kitchen Island, Solid-Surface Counters
- Laundry: In Hall
Exterior
- Exterior Features: Other
Parking
- Parking Features: Detached, Garage, Off-Street
Location
- County: Fannin
- Driving Directions: From near Grace Prime Steakhouse in Downtown Blue Ridge, take Ada Street for 4.3 miles to a Left onto Shady Grove Lane. The home will be the first driveway on the Right, just passed the neighborhood sign.
School Information
- Elementary School: Other
- Middle School: Fannin
- High School: Fannin
Community
- Assoc. Fees Include: None
Heating & Cooling
- Cooling Type: Ceiling Fan(s), Central Air, Electric
- Heating Type: Central, Electric
Utilities
- Water/Sewer: Septic Tank
Structural Information
- Architectural Style: Ranch, Traditional
- Construction Status: Resale
- Basement Desc.: Finished Bath, Crawl Space, Exterior Entry
- Roof: Composition
- Stories/Levels: One
- Living Area: 1,332 Sq. Ft.
- Finished Total: 1,332 Sq. Ft.
- Finished Above Grnd: 1,332 Sq. Ft.
- Year Built: 2020
Lot Features
- Lot Size (Acres): 0.63
- Lot Size Range: .63
- Lot Size Source: Public Records
- Lot Description: Level, Open Lot, Private
Financial Considerations
- Tax Amount: $1,082
- Tax Year: 2024
Disclosures and Reports
- Special Conditions: Covenants/Restrictions
- Section: 2
- Lot Number: 172173
- Block/Lot/Section: 2
Listing Courtesy of: Engel & V?lkers North GA Mountains
Sold by RE/MAX Town & Country

Get Pre-Approved Today
Schools
Schools serving 18 Shady Grove Ln
School District:Fannin County School District
| Name | Grades | Distance |
|---|---|---|
West Fannin Elementary School 5060 Blue Ridge Drive, Blue Ridge, GA 30513 | K-5 | 2.4 mi |
Fannin County Middle School 4560 Old Highway 76, Blue Ridge, GA 30513 | 6-8 | 3.9 mi |
Fannin County High School 360 Rebel Circle, Blue Ridge, GA 30513 | 9-12 | 4.5 mi |
Disclaimer:
School attendance boundaries provided by ATTOM Data Solutions and are for reference only. Contact the school directly to verify enrollment eligibility.
Price & Sales History for 18 Shady Grove Ln
Date
Details
Price
Change
Source
7/13/2026
Sold
$405,000
-4.71%
MLS
5/31/2026
Price Reduced
$425,000
-1.14%
MLS
5/13/2026
Price Reduced
$429,900
-2.18%
MLS
4/21/2026
Price Reduced
$439,500
-7.28%
MLS
4/09/2026
Price Reduced
$474,000
-4.05%
MLS
3/03/2026
Price Reduced
$494,000
-1%
MLS
1/14/2026
Listed
$499,000
—
MLS
Disclaimer: Historical sales information is derived from public records provided by the county offices. Information is not guaranteed and should be independently verified.
18 Shady Grove Lane, Blue Ridge, GA 30513 (MLS# 10673307) is a Single Family property that was sold at $405,000 on July 13, 2026. Want to learn more about 18 Shady Grove Lane? Do you have questions about finding other Single Family real estate for sale in Blue Ridge? You can browse all Blue Ridge real estate or contact a Coldwell Banker agent to request more information.