Full Property Details for 184 Spence Rd
General
- Sold For: $2,785,000
- Taxes: (2025)
- Status: Closed
- Type: Single Family
- Source: GAMLS_Atlanta
- MLS ID: 10508173
- Added to Site: 541 day(s) ago
Interior
- Rooms/Areas: Great Room
- Interior Features: Beamed Ceilings, Double Vanity, High Ceilings, In-Law Floorplan, Master On Main Level, Soaking Tub, Split Bedroom Plan, Tile Bath, Vaulted Ceiling(s), Walk-In Closet(s)
- Fireplace: Yes
- Number of Fireplaces: 3
- Fireplace(s): Gas Log, Living Room, Outside, Gas Log, Living Room, Outside
- Appliances: Dishwasher, Dryer, Microwave, Oven/Range (Combo), Refrigerator, Washer
Rooms
- Total Bathrooms: 5
- Full Bathrooms: 4
- Half Bathrooms: 1
- Upper Floor Baths: 2
- Upper - Full Baths: 2
- Main - 1/2 Baths: 1
- Lower - Full Baths: 2
- Total Bedrooms: 4
- Bedrooms Upper: 2
- Bedrooms Lower: 2
- Bedrooms-Up1: 2
- Bedrooms-Dn1: 2
- Kitchen: Country Kitchen, Kitchen Island
- Laundry: In Hall, Laundry Closet, Other
Exterior
- Exterior Features: Gas Grill, Other
Parking
- Parking Features: Garage, Parking Pad
Location
- County: Fannin
- Driving Directions: From McDonald's, take Hwy5 to Hwy 2, turn left, go to Powerdam Rd, turn right on Lickskillet, turn right, go to Miracle Lane, turn right, go to Paul Dr, turn right, and go to Spence turn right and go to the end.
School Information
- Elementary School: Other
- Middle School: Fannin
- High School: Fannin
Community
- Assoc. Fees Include: None
Heating & Cooling
- Cooling Type: Central Air, Electric, Heat Pump
- Heating Type: Central, Electric, Heat Pump
Utilities
Structural Information
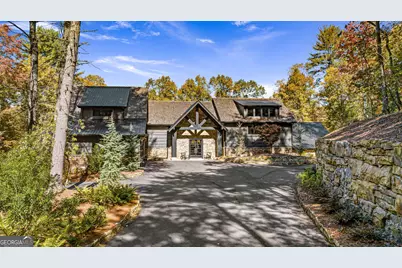
- Architectural Style: Country/Rustic, Craftsman, Ranch
- Construction Status: Resale
- Basement Desc.: Finished
- Roof: Metal
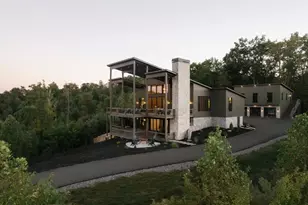
- Stories/Levels: Multi/Split,One and One Half
- Living Area: 4,647 Sq. Ft.
- Finished Total: 4,647 Sq. Ft.
- Finished Above Grnd: 4,647 Sq. Ft.
- Year Built: 2023
Lot Features
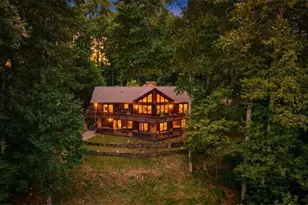
- Property View: River
- Lot Size (Acres): 7
- Lot Size Range: 7
- Lot Size Source: Other
- Lot Description: Level, Sloped
Water Features
- Water Front Name: Fightingtown Creek
Financial Considerations
Disclosures and Reports
- Section: 2
- Lot Number: 180
- Block/Lot/Section: 2
Listing Courtesy of: ReMax Town & Ctry-Downtown
Sold by Ansley RE|Christie's Int'l RE