This is a carousel with tiles that activate property listing cards. Use the previous and next buttons to navigate.
1/1
$1,982,000
This is a carousel with tiles that activate property listing cards. Use the previous and next buttons to navigate.
1/1
Property Description
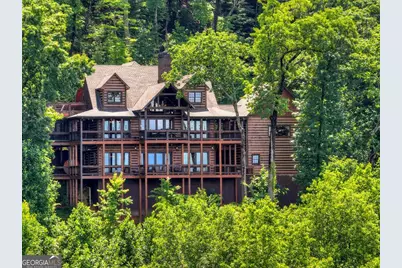
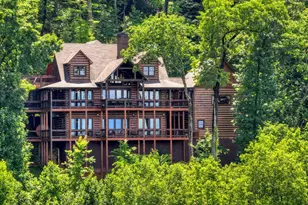
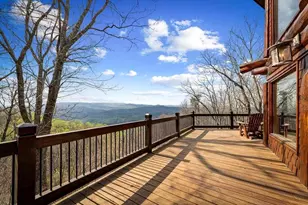
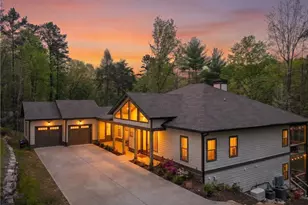
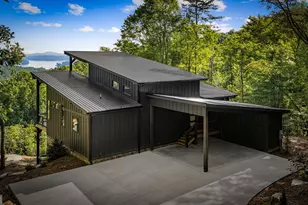
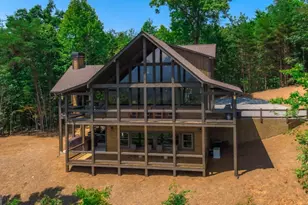
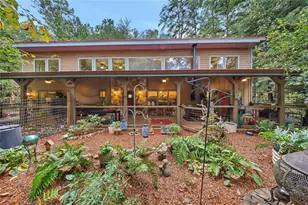
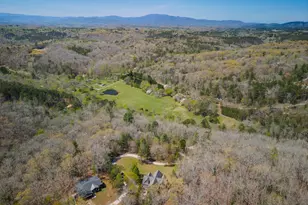
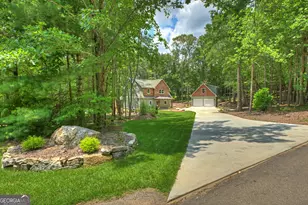
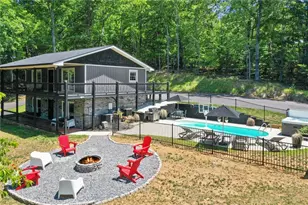
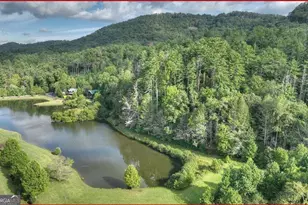
Perched the highest in the Necowa Cove community, this custom mountain retreat offers a front-row seat to nature's grandest spectacle, panoramic views of Lake Blue Ridge that stretch endlessly with layer upon layer of mountain views is the distance. This quintessential modern-mountain home is constructed w/ chink grooved log siding highlighted by cedar shake & stone accents making this a sanctuary of peace & luxury designed w/ every detail to complement the breathtaking surroundings inviting you to live in harmony with the mountain landscape. Featuring 5 BR's & 4.5 BA's with the primary suite & all essential living elements on the main floor offering a seamless blend of privacy, craftsmanship, and state-of-the-art technology Second floor living features two complete guest ensuites + flex loft space great for home office & huge private "party deck" making you feel king of the hill overlooking the mtns & lake below. Wrap around covered porches on all sides + screened in "party porch" w/ wood burning outdoor rock fireplace offer the best of enjoying the great outdoors giving many intimate places to enjoy entertaining guests. Terrace level decks also wrap around property & includes a hot tub & sauna. Upon our arrival you'll be greeted by a picturesque cascading waterfall flowing down the natural rocks setting the ambiance for the entire property. Privacy & seclusion is ensure featuring your own private gated compound w/ concrete driveway. Two car attached garage features 2nd floor unfinished bonus room that would make a great office space, hobby room, or additional sleeping quarter. Finished terrace level of home offers two more BR's, 2nd full kitchen & wet bar, oversized Rec Rm/Den w/ floor to ceiling stone gas log FP connecting to terrace level of garage featuring your own home gym/fitness/yoga room. This gourmet kitchen is a chef's dream featuring custom cabinetry w/ soap stone countertops, high end luxury stainless-steel appliances, a butler's pantry, an ice maker.
Full Property Details
Full Property Details for 454 Genessee Path
General
- Sold For: $1,982,000
- Taxes: $5,037 (25)
- Status: Closed
- Type: Single Family
- Source: GAMLS_Atlanta
- MLS ID: 10776608
- Added to Site: 75 day(s) ago
Interior
- Rooms/Areas: Bonus Room, Exercise Room, Family Room, Foyer, Game Room, Great Room, Laundry, Media Room, Office, Other
- Interior Features: Double Vanity, Master On Main Level, Sauna, Tile Bath, Two Story Foyer, Vaulted Ceiling(s), Walk-In Closet(s), Wet Bar
- Fireplace: Yes
- Number of Fireplaces: 3
- Appliances: Dishwasher, Dryer, Microwave, Oven/Range (Combo), Refrigerator, Stainless Steel Appliance(s), Washer
Rooms
Bathrooms
- Total Bathrooms: 5
- Full Bathrooms: 4
- Half Bathrooms: 1
- Upper Floor Baths: 2
- Upper - Full Baths: 2
- Main - Full Baths: 1
- Main - 1/2 Baths: 1
- Lower - Full Baths: 1
Bedrooms
- Total Bedrooms: 5
- Bedrooms Upper: 2
- Bedrooms Lower: 2
- Bedrooms-Up1: 2
- Bedrooms Main: 1
- Bedrooms-Dn1: 2
Other Rooms
- Laundry: Common Area, Laundry Closet
Parking
- Parking Features: Detached, Garage, Kitchen Level
Location
- County: Fannin
- Driving Directions: From Blue Ridge (@ McDonalds) take Hwy 515 to E. (towards Blairsville) to Right at Conoco. Follow to stop and turn Left onto Old Hwy. 76. Follow to Right on Aska Rd (just past Ace Hardware) Follow Aska for 5.9 miles to Left on Shady Falls Rd. follow 1.4 miles through Necowa Cove gate to a L onto Makawee TRL. Follow to a R at the fork and take a L onto Genessee Path. Continue 0.9 miles to 454 on your Left.
School Information
- Elementary School: Blue Ridge
- Middle School: Fannin
- High School: Fannin
Community
- Assoc. Fees Include: Private Roads
Heating & Cooling
- Cooling Type: Central Air, Electric
- Heating Type: Central, Heat Pump, Propane, Wood, Zoned
Utilities
- Water/Sewer: Septic Tank
Structural Information
- Architectural Style: Country/Rustic
- Construction Status: Resale
- Basement: Yes
- Basement Desc.: Finished Bath, Finished, Full
- Roof: Composition
- Stories/Levels: Three Or More
- Living Area: 3,430 Sq. Ft.
- Finished Total: 3,430 Sq. Ft.
- Finished Above Grnd: 2,058 Sq. Ft.
- Finished Below Grnd: 1,372 Sq. Ft.
- Year Built: 2020
Lot Features
- Property View: Lake, Mountain(s)
- Lot Size (Acres): 2.15
- Lot Size Range: 2.15
- Lot Size Source: Public Records
- Lot Description: Private, Sloped
Financial Considerations
- Association Fee: Yes
- Tax Amount: $5,037.7
- Tax Year: 25
Listing Courtesy of: Nathan Fitts & Team
Sold by Southern Classic Realtors

Get Pre-Approved Today
Schools
Schools serving 454 Genessee Path
School District:Fannin County School District
| Name | Grades | Distance |
|---|---|---|
East Fannin Elementary School 1 Elementary Cir, Morganton, GA 30560 | K-5 | 4.7 mi |
Fannin County Middle School 4560 Old Highway 76, Blue Ridge, GA 30513 | 6-8 | 3.9 mi |
Fannin County High School 360 Rebel Circle, Blue Ridge, GA 30513 | 9-12 | 3.9 mi |
Disclaimer:
School attendance boundaries provided by ATTOM Data Solutions and are for reference only. Contact the school directly to verify enrollment eligibility.
Price & Sales History for 454 Genessee Path
Date
Details
Price
Change
Source
7/10/2026
Sold
$1,982,000
-12.88%
MLS
5/24/2026
Listed
$2,275,000
—
MLS
Disclaimer: Historical sales information is derived from public records provided by the county offices. Information is not guaranteed and should be independently verified.
454 Genessee Path, Blue Ridge, GA 30513 (MLS# 10776608) is a Single Family property that was sold at $1,982,000 on July 10, 2026. Want to learn more about 454 Genessee Path? Do you have questions about finding other Single Family real estate for sale in Blue Ridge? You can browse all Blue Ridge real estate or contact a Coldwell Banker agent to request more information.