This is a carousel with tiles that activate property listing cards. Use the previous and next buttons to navigate.
1/1
$1,525,000
This is a carousel with tiles that activate property listing cards. Use the previous and next buttons to navigate.
1/1
Property Description
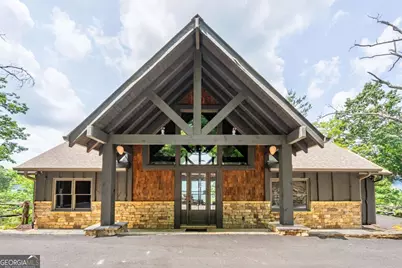
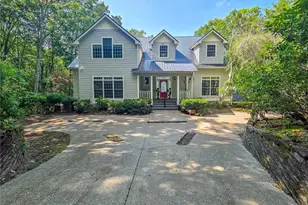
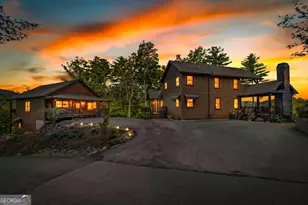
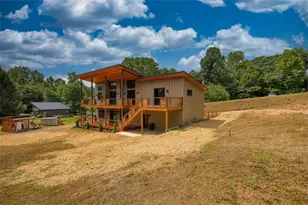
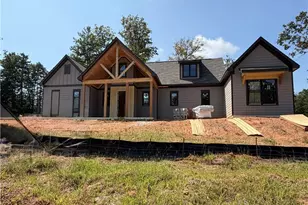
Perched at a breathtaking 2,540' elevation in the heart of North Georgia's most sought-after mountain town, this home is a masterpiece of craftsmanship and design. Built by renowned luxury builder Keith Sumner, whose homes frequently headline the Blue Ridge Parade of Homes, this estate blends bold mountain architecture with refined finishes that leave a lasting impression. From the moment you arrive, the exterior makes a statement-featuring an artful combination of stacked stone, shake siding, and live edge log trim. Inside, the home's three stunning stone fireplaces, vaulted ceilings, and scraped hardwood floors set the tone for relaxed elegance. The gourmet kitchen is equipped with Viking appliances, stone countertops, and opens into an expansive living room perfectly framed by awe-inspiring mountain views. With four spacious bedrooms, 3.5 luxury baths, and two living areas-one on each level-this home offers both privacy and functionality. Stone showers, a 45-foot-wide deck on the main level, and a matching 45-foot patio below make entertaining effortless and elegant. The lower level's stone flooring adds rustic warmth while maintaining upscale appeal. The detached, heated and cooled garage is a true extension of the home, featuring a full bath and a private upstairs suite that functions as a fifth bedroom-ideal for guests, a home office, or a creative studio. This flexible space provides additional privacy and versatility rarely found in mountain properties. And then there's the view. When people say, "That's a million-dollar view," they're talking about this home. With sweeping 180-degree long-range mountain vistas, every sunrise and sunset becomes a work of art. Whether it's vibrant fall foliage or a snow-dusted winter panorama, the ever-changing scenery will leave you breathless. Located just minutes from downtown Blue Ridge, you'll enjoy world-class fly fishing, luxury boutiques, art galleries, and an impressive culinary scene that rivals metro markets.
Full Property Details
Full Property Details for 670 Brittney Dr
General
- Sold For: $1,525,000
- HOA FEE: $322
- Taxes: $3,536 (2025)
- Status: Closed
- Type: Single Family
- Source: GAMLS_Atlanta
- MLS ID: 10711995
- Added to Site: 157 day(s) ago
Interior
- Rooms/Areas: Den, Office
- Interior Features: Master On Main Level, Two Story Foyer
- Fireplace: Yes
- Number of Fireplaces: 3
- Fireplace(s): Basement, Gas Log, Living Room, Outside, Basement, Gas Log, Living Room, Outside
- Appliances: Dishwasher, Dryer, Electric Water Heater, Microwave, Refrigerator, Washer
Rooms
Bathrooms
- Total Bathrooms: 5
- Full Bathrooms: 4
- Half Bathrooms: 1
- Upper Floor Baths: 1
- Upper - Full Baths: 1
- Main - Full Baths: 1
- Main - 1/2 Baths: 1
- Lower - Full Baths: 2
Bedrooms
- Total Bedrooms: 5
- Bedrooms Upper: 1
- Bedrooms Lower: 3
- Bedrooms-Up1: 1
- Bedrooms Main: 1
- Bedrooms-Dn1: 3
Other Rooms
- Kitchen: Country Kitchen, Kitchen Island, Pantry, Solid-Surface Counters, Walk-In Pantry
- Laundry: Laundry Closet
Exterior
- Exterior Features: Gas Grill
Parking
- Parking Features: Detached, Garage, Kitchen Level, Off-Street, Parking Pad
Location
- County: Fannin
- Driving Directions: From Blue Ridge, take Hwy 5 toward McCaysville. Turn left on Hwy 2. Turn left on Wehunt Rd. Go to the top of Mount Pisgah and vere left on Brittney Drive.
School Information
- Elementary School: West Fannin
- Middle School: Fannin
- High School: Fannin
Community
- Assoc. Fees Include: Private Roads, Water
Heating & Cooling
- Cooling Type: Ceiling Fan(s), Central Air, Electric
- Heating Type: Central, Electric, Heat Pump, Propane
Utilities
- Water/Sewer: Septic Tank
Structural Information
- Architectural Style: Country/Rustic, Ranch
- Construction Status: Resale
- Basement: Yes
- Basement Desc.: Finished, Full
- Roof: Composition, Metal
- Stories/Levels: Two
- Living Area: 3,316 Sq. Ft.
- Finished Total: 3,316 Sq. Ft.
- Finished Above Grnd: 3,316 Sq. Ft.
- Year Built: 2021
Lot Features
- Property View: Mountain(s)
- Lot Size (Acres): 1.3
- Lot Size Range: 1.3
- Lot Size Source: Public Records
- Lot Description: Sloped
Financial Considerations
- Association Fee: Yes
- Association Fee: $322
- Tax Amount: $3,536
- Tax Year: 2025
Disclosures and Reports
- Special Conditions: Covenants/Restrictions
- Section: 2
- Lot Number: 266
- Block/Lot/Section: 2
Listing Courtesy of: Keller Williams Northwest
Sold by HomeSmart

Get Pre-Approved Today
Schools
Schools serving 670 Brittney Dr
School District:Fannin County School District
| Name | Grades | Distance |
|---|---|---|
West Fannin Elementary School 5060 Blue Ridge Drive, Blue Ridge, GA 30513 | K-5 | 5.1 mi |
Fannin County Middle School 4560 Old Highway 76, Blue Ridge, GA 30513 | 6-8 | 8.5 mi |
Fannin County High School 360 Rebel Circle, Blue Ridge, GA 30513 | 9-12 | 7.2 mi |
Disclaimer:
School attendance boundaries provided by ATTOM Data Solutions and are for reference only. Contact the school directly to verify enrollment eligibility.
Price & Sales History for 670 Brittney Dr
Date
Details
Price
Change
Source
7/07/2026
Sold
$1,525,000
-7.58%
MLS
3/17/2026
Listed
$1,650,000
—
MLS
Disclaimer: Historical sales information is derived from public records provided by the county offices. Information is not guaranteed and should be independently verified.
670 Brittney Drive, Blue Ridge, GA 30513 (MLS# 10711995) is a Single Family property that was sold at $1,525,000 on July 07, 2026. Want to learn more about 670 Brittney Drive? Do you have questions about finding other Single Family real estate for sale in Blue Ridge? You can browse all Blue Ridge real estate or contact a Coldwell Banker agent to request more information.