This is a carousel with tiles that activate property listing cards. Use the previous and next buttons to navigate.
1/1
$1,200,000
This is a carousel with tiles that activate property listing cards. Use the previous and next buttons to navigate.
1/1
Property Description
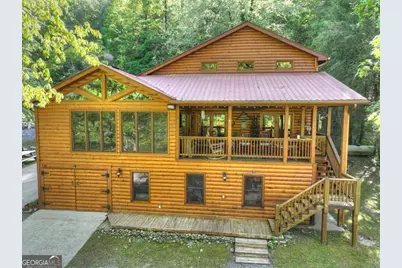
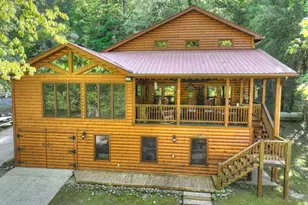
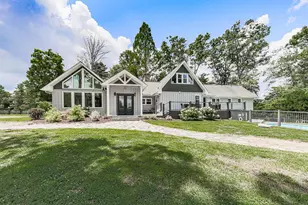
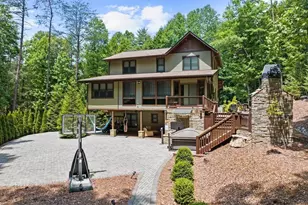
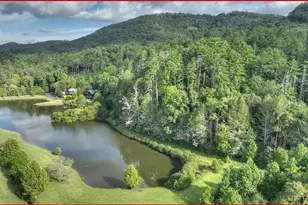
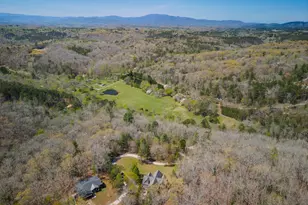
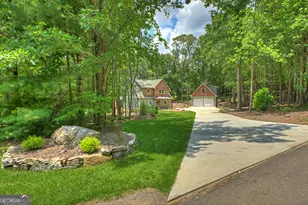
Perched along the Banks of the UPPER TOCCOA RIVER.. ABOVE Lake Blue Ridge. This exceptional Riverfront Retreat enjoys consistent water levels w/no flood insurance required. Currently a successful vacation rental, the property features a beautifully maintained, park-like shoreline reinforced in 2021 w/Massive Boulders. Outdoor amenities include a 16x16 Riverside Deck, charming Rock Pavilion w/Swing & Picnic patioperfect for relaxing beside the rushing rapids. The main lodge was taken down to the studs & thoughtfully redesigned in 2007, blending rustic character w/modern comfort. A detached 1,152 sq. ft. studio/workshop or Game Room is connected to the lodge by an elevated Walkway offering flexible space for recreation or creative pursuits. The Log-Sided home features a warm all-wood interior & elegant furnishings thru out. The spacious kitchen is designed for entertaining w/Cherry Cabinetry, Granite Countertops, Gas Cooktop, Double Wall Ovens, Brick flooring, Skylights, & a separate Butler's Pantry w/wet bar. A signature Rock Fireplace & Exposed Log Beams Anchors the Living Rm while the Riverside Bonus Rm showcases Floor-to-Ceiling windows Overlooking the Rapids, Dramatic Gable Glass & a striking corner Stone Fireplace filling the space w/Natural Light & breathtaking River Views. The main-level primary suite opens to a covered porch w/staircase access to the shoreline. The suite includes a luxurious bath w/enormous tiled shower, Granite-Topped Cherry Vanity, jetted corner tub & large walk-in closets. The main level also offers a private office, formal dining area, guest half bath & laundry rm. A log staircase leads to the upper level featuring a guest lounge/sleeping area & spacious guest bedrooms w/transom windows, seating areas & large closets. Step outside & become one with nature. Fish, kayak or simply relax while listening to the peaceful rhythms of this Broad River Frontage. An extraordinary setting offering endless RIVER adventures & soul soothing serenity.
Full Property Details
Full Property Details for 730 Riverside Ln
General
- Sold For: $1,200,000
- Status: Closed
- Type: Single Family
- Source: GAMLS_Atlanta
- MLS ID: 10709794
- Added to Site: 119 day(s) ago
Interior
- Rooms/Areas: Bonus Room, Great Room, Sun Room
- Interior Features: Master On Main Level, Wet Bar, Whirlpool Tub
- Fireplace: Yes
- Number of Fireplaces: 2
- Fireplace(s): Gas Log, Gas Log
- Appliances: Cooktop, Dishwasher, Disposal, Dryer, Electric Water Heater, Microwave, Refrigerator, Trash Compactor, Washer
Rooms
Bathrooms
- Total Bathrooms: 3
- Full Bathrooms: 2
- Half Bathrooms: 1
- Upper Floor Baths: 1
- Upper - Full Baths: 1
- Main - Full Baths: 1
- Main - 1/2 Baths: 1
Bedrooms
- Total Bedrooms: 4
- Bedrooms Upper: 3
- Bedrooms-Up1: 3
- Bedrooms Main: 1
Other Rooms
- Laundry: Laundry Closet
Exterior
- Exterior Features: Fire Pit, Garden
Parking
- Parking Features: Basement, Garage
Location
- County: Fannin
- Driving Directions: From Hwy. 515 & Collins Rd (a/k/a Windy Ridge Rd). (Blue Ridge Conoco). Go South on Collins/Windy Ridge to Stop Sign at Old Hw. 76 (Pizza Hut) make LEFT. Make a quick RIGHT (after Ace Hardware) onto ASKA RD. Follow 7.1 mi to LEFT at Riverside Lane (@ the Lily Pad Internet Cafe). Make quick LEFT staying on Riverside Lane for 7/10th mi to house on RIGHT.
School Information
- Elementary School: Blue Ridge
- Middle School: Fannin
- High School: Fannin
Community
- Assoc. Fees Include: None
Heating & Cooling
- Cooling Type: Ceiling Fan(s), Central Air, Electric, Heat Pump
- Heating Type: Central, Electric, Heat Pump, Propane, Wood
Utilities
- Water/Sewer: Septic Tank
Structural Information
- Architectural Style: Country/Rustic, Craftsman
- Construction Status: Resale
- Basement: Yes
- Basement Desc.: Full, Partial, Unfinished
- Roof: Metal
- Stories/Levels: Two
- Living Area: 3,848 Sq. Ft.
- Finished Total: 3,848 Sq. Ft.
- Finished Above Grnd: 3,848 Sq. Ft.
- Year Built: 1987
Lot Features
- Property View: Mountain(s), River
- Lot Size (Acres): 0.53
- Lot Size Range: .53
- Lot Size Source: Public Records
- Lot Description: Level
Water Features
- Water Front Name: Toccoa
Disclosures and Reports
- Special Conditions: Owned by Agent
- Section: 2
- Lot Number: 161
- Block/Lot/Section: 2
Listing Courtesy of: BHGRE Metro Brokers
Sold by RE/MAX Town & Country

Get Pre-Approved Today
Schools
Schools serving 730 Riverside Ln
School District:Fannin County School District
| Name | Grades | Distance |
|---|---|---|
Blue Ridge Elementary School, Blue Ridge, GA 224 East Highland Street, Blue Ridge, GA 30513 | PK-5 | 6.3 mi |
Fannin County Middle School 4560 Old Highway 76, Blue Ridge, GA 30513 | 6-8 | 5.8 mi |
Fannin County High School 360 Rebel Circle, Blue Ridge, GA 30513 | 9-12 | 5.5 mi |
Disclaimer:
School attendance boundaries provided by ATTOM Data Solutions and are for reference only. Contact the school directly to verify enrollment eligibility.
Price & Sales History for 730 Riverside Ln
Date
Details
Price
Change
Source
6/12/2026
Sold
$1,200,000
-5.88%
MLS
3/10/2026
Listed
$1,275,000
—
MLS
Disclaimer: Historical sales information is derived from public records provided by the county offices. Information is not guaranteed and should be independently verified.
730 Riverside Lane, Blue Ridge, GA 30513 (MLS# 10709794) is a Single Family property that was sold at $1,200,000 on June 12, 2026. Want to learn more about 730 Riverside Lane? Do you have questions about finding other Single Family real estate for sale in Blue Ridge? You can browse all Blue Ridge real estate or contact a Coldwell Banker agent to request more information.