This is a carousel with tiles that activate property listing cards. Use the previous and next buttons to navigate.
1/1
$500,000
This is a carousel with tiles that activate property listing cards. Use the previous and next buttons to navigate.
1/1
Property Description
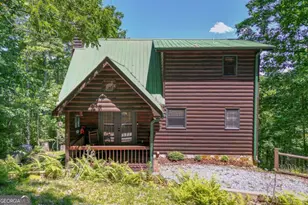
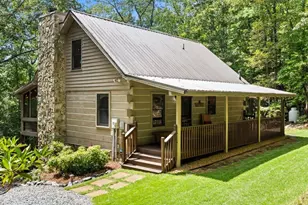
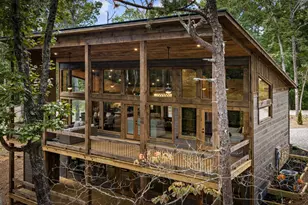
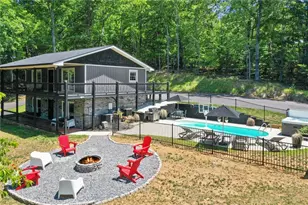
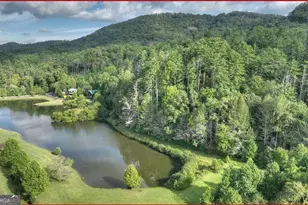
This "uniquely custom" 3BR/3BA home with USFS and CREEK frontage features high-end finishes throughout, including new hardwood and porcelain flooring, neutral paint, and distinctive architectural details such as a hand-laid stone fireplace, a windowed tower with exposed beams, antique schoolhouse doors, and a steel circular staircase. The custom kitchen is equipped with maple cabinetry and a copper sink. The versatile three-room upstairs primary suite offers premium bathroom fixtures, including double vanities with apron sinks, Italian porcelain, and a custom-controlled shower. This level also includes three floored attic storage spaces, a tower w/exposed beams and a ton of natural light. Additionally, the daylight basement serves as an ideal in-law suite w/ a full custom kitchen, front and back exterior entries, a bedroom, office, living room, and a full bathroom featuring pedestal sinks, a clawfoot tub, and an in-ground faucet bidet. Modern infrastructure for the property includes a comprehensive security camera network, a three-zone dual-fuel HVAC system, a generator, and both electric and manual backup well pumps. The exterior is designed for both luxury and utility, boasting a 300-square-foot "treehouse" screened porch with a hot tub, four decks, a greenhouse, and professional landscaping with hand-laid stone walls. The estate spans approximately thirteen acres of hardwood forest across two lots-offering subdivision potential-and borders national forest land. It is located just a short drive from the Noontootla River, Toccoa River, and Springer Mountain/Appalachian Trail.
Full Property Details
Full Property Details for 8954 Doublehead Gap Rd
General
- Sold For: $500,000
- Taxes: $1,183 (2025)
- Status: Closed
- Type: Single Family
- Source: GAMLS_Atlanta
- MLS ID: 10741226
- Added to Site: 168 day(s) ago
Interior
- Rooms/Areas: Family Room, Great Room, Laundry, Loft, Office, Sun Room
- Interior Features: Beamed Ceilings, Bookcases, Double Vanity, High Ceilings, In-Law Floorplan, Separate Shower, Soaking Tub, Tile Bath, Vaulted Ceiling(s)
- Fireplace: Yes
- Number of Fireplaces: 1
- Fireplace(s): Family Room, Living Room, Masonry, Family Room, Living Room, Masonry
- Appliances: Dishwasher, Dryer, Electric Water Heater, Microwave, Oven/Range (Combo), Refrigerator, Washer
Rooms
Bathrooms
- Total Bathrooms: 3
- Full Bathrooms: 3
- Upper Floor Baths: 1
- Upper - Full Baths: 1
- Main - Full Baths: 1
- Lower - Full Baths: 1
Bedrooms
- Total Bedrooms: 3
- Bedrooms Upper: 1
- Bedrooms Lower: 1
- Bedrooms-Up1: 1
- Bedrooms Main: 1
- Bedrooms-Dn1: 1
Other Rooms
- Kitchen: Second Kitchen, Solid-Surface Counters
- Laundry: Common Area, In Hall
Additional Information
- Pool: Yes
- Pool Description: Hot Tub
Exterior
- Exterior Features: Garden, Other
Parking
- Parking Features: Off-Street
Location
- County: Gilmer
- Driving Directions: From Ellijay, take 52 E for approximately 5.3 miles to a L on Big Creek Rd. Follow Big Creek for approximately 8.5 miles and continue straight on Doublehead Gap for an additional 3.6 miles to property on L. See Sign From Blue Ridge - From intersection of US 76/Old 76 and Aska Rd, take Aska Rd 13 miles to a R on Newport Rd. Follow for 4.2 miles to a R on Doublehead Gap. Follow 2.4 to property on R. See Sign
School Information
- Elementary School: Clear Creek
- Middle School: Clear Creek
- High School: Gilmer
Community
- Assoc. Fees Include: None
Heating & Cooling
- Cooling Type: Central Air, Dual, Electric, Gas, Heat Pump, Zoned
- Heating Type: Central, Dual, Electric, Heat Pump, Propane, Wood, Zoned
Utilities
- Water/Sewer: Septic Tank
Structural Information
- Architectural Style: Contemporary, Craftsman
- Construction Status: Resale
- Basement: Yes
- Basement Desc.: Finished Bath, Daylight, Exterior Entry, Finished, Full
- Roof: Composition
- Stories/Levels: Three Or More
- Living Area: 2,730 Sq. Ft.
- Finished Total: 2,730 Sq. Ft.
- Finished Above Grnd: 1,526 Sq. Ft.
- Finished Below Grnd: 1,204 Sq. Ft.
- Year Built: 2005
Lot Features
- Property View: Mountain(s), Seasonal View
- Lot Size (Acres): 12.62
- Lot Size Range: 12.62
- Lot Size Source: Public Records
- Lot Description: Private, Sloped
Financial Considerations
- Tax Amount: $1,183.78
- Tax Year: 2025
Disclosures and Reports
- Special Conditions: As Is
- Section: 2
- Lot Number: 5689
- Block/Lot/Section: 2
Listing Courtesy of: Coldwell Banker High Country
Sold by Ansley RE|Christie's Int'l RE

Get Pre-Approved Today
Schools
Schools serving 8954 Doublehead Gap Rd
School District:Gilmer County School District
| Name | Grades | Distance |
|---|---|---|
Clear Creek Elementary School, Ellijay, GA 901 Clear Creek School Road, Ellijay, GA 30536 | PK-5 | 12.5 mi |
Clear Creek Middle School 346 Clear Creek School Road, Ellijay, GA 30536 | 6-8 | 12.1 mi |
Gilmer High School 408 Bobcat Trail, Ellijay, GA 30540 | 9-12 | 13.6 mi |
Disclaimer:
School attendance boundaries provided by ATTOM Data Solutions and are for reference only. Contact the school directly to verify enrollment eligibility.
Price & Sales History for 8954 Doublehead Gap Rd
Date
Details
Price
Change
Source
10/06/2026
Sold
$500,000
-15.97%
MLS
8/21/2026
Price Reduced
$595,000
-6.89%
MLS
7/30/2026
Price Reduced
$639,000
-5.89%
MLS
6/18/2026
Price Reduced
$679,000
-6.86%
MLS
4/23/2026
Listed
$729,000
—
MLS
Disclaimer: Historical sales information is derived from public records provided by the county offices. Information is not guaranteed and should be independently verified.
8954 Doublehead Gap Road, Blue Ridge, GA 30513 (MLS# 10741226) is a Single Family property that was sold at $500,000 on October 06, 2026. Want to learn more about 8954 Doublehead Gap Road? Do you have questions about finding other Single Family real estate for sale in Blue Ridge? You can browse all Blue Ridge real estate or contact a Coldwell Banker agent to request more information.