This is a carousel with tiles that activate property listing cards. Use the previous and next buttons to navigate.
1/1
$739,000
This is a carousel with tiles that activate property listing cards. Use the previous and next buttons to navigate.
1/1
Property Description
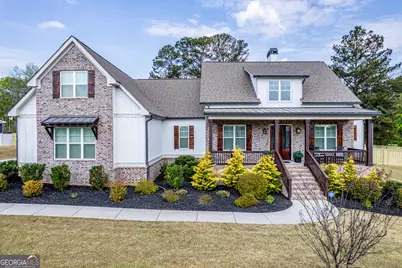
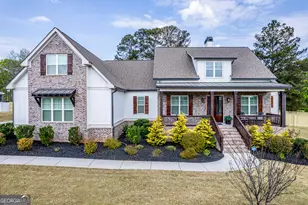
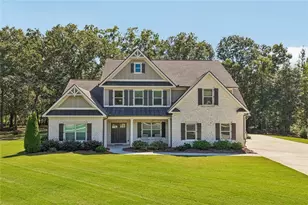
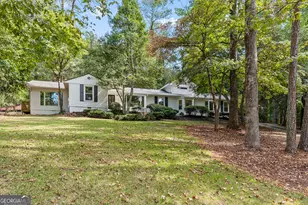
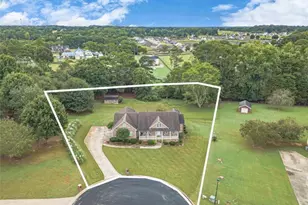
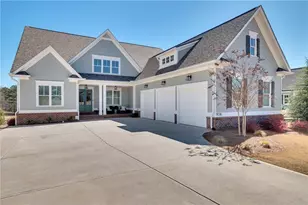
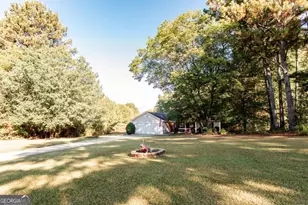
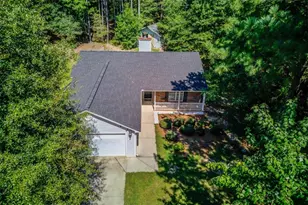
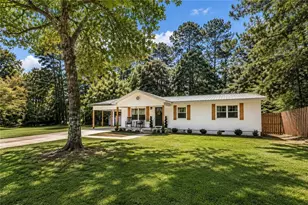
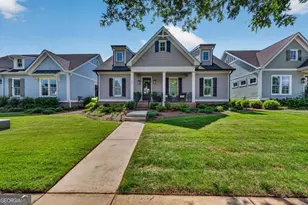
LOCATION. LOCATION. LOCATION. This move-in ready ranch offers the perfect blend of style, comfort, and functionality, all situated on a beautiful 1-acre lot in the highly sought-after North Oconee School District. From the moment you arrive, you'll notice the manicured landscaping, charming rocking-chair front porch, and board-and-batten exterior with brick accents. Inside, the open-concept floor plan is filled with natural light and elevated finishes, including hardwood floors, plantation shutters, soaring 11+ ft ceilings, designer lighting, custom cabinetry, quartz countertops, and a gas log fireplace. The spacious great room flows seamlessly into the designer kitchen, featuring an oversized island, breakfast area, walk-in pantry, floor-to-ceiling cabinetry, and stainless steel appliances including a gas stove and built-in microwave. A thoughtfully designed mudroom with built-in drop zone and a large laundry room with sink and custom cabinetry add everyday convenience. The private owner's suite offers a tray ceiling, walk-in closet, and a spa-like bath with tiled shower, dual vanities, and a freestanding soaking tub. Three additional bedrooms and a full bath are located on the opposite side of the home for added privacy. Upstairs, a large bonus/media room with a full bath and walk-in closet provides flexible space and could easily serve as a fifth bedroom or guest suite. Enjoy outdoor living on the screened-in back porch overlooking the expansive yard, now featuring a newly installed fenced backyard perfect for pets, play, and added privacy. The 3-car garage includes an EV charging outlet and additional storage. If you've been searching for a move-in ready home with space, upgrades, and one-level living in North Oconee, this is it.
Full Property Details
Full Property Details for 1180 Summerfield Ln
General
- Sold For: $739,000
- Taxes: $5,018 (24)
- Status: Closed
- Type: Single Family
- Source: GAMLS_Atlanta
- MLS ID: 10722608
- Added to Site: 60 day(s) ago
Interior
- Rooms/Areas: Family Room, Laundry
- Interior Features: Double Vanity, High Ceilings, Master On Main Level, Separate Shower, Soaking Tub, Tile Bath, Walk-In Closet(s)
- Fireplace: Yes
- Number of Fireplaces: 1
- Fireplace(s): Gas Log, Gas Log
- Appliances: Cooktop, Dishwasher, Dryer, Microwave, Oven/Range (Combo), Refrigerator, Stainless Steel Appliance(s), Washer
Rooms
Bathrooms
- Total Bathrooms: 4
- Full Bathrooms: 3
- Half Bathrooms: 1
- Upper Floor Baths: 1
- Upper - Full Baths: 1
- Main - Full Baths: 2
- Main - 1/2 Baths: 1
Bedrooms
- Total Bedrooms: 5
- Bedrooms Upper: 1
- Bedrooms-Up1: 1
- Bedrooms Main: 4
Other Rooms
- Laundry: In Hall
Parking
- Parking Features: Attached, Side/Rear Entrance
Location
- County: Oconee
- Driving Directions: For navigation, use Stripling's General Store as a starting point. From there, head east on Monroe Hwy (GA-10 Loop), turn left onto Malcom Bridge Rd, then right onto Summerfield Ln. Property will be on the right. Approx. 5-8 minute drive from hub location.
School Information
- Elementary School: Rocky Branch
- Middle School: Malcom Bridge
- High School: North Oconee
Community
- Assoc. Fees Include: Private Roads
Heating & Cooling
- Cooling Type: Central Air
- Heating Type: Natural Gas
Utilities
- Water/Sewer: Septic Tank
Structural Information
- Architectural Style: Craftsman, Ranch
- Construction Status: Resale
- Basement Desc.: Crawl Space
- Roof: Composition
- Stories/Levels: One and One Half
- Living Area: 3,355 Sq. Ft.
- Finished Total: 3,355 Sq. Ft.
- Finished Above Grnd: 3,355 Sq. Ft.
- Year Built: 2022
Lot Features
- Lot Size (Acres): 1
- Lot Size Range: 1
- Lot Size Source: Public Records
- Lot Description: Level, Private
Financial Considerations
- Association Fee: Yes
- Tax Amount: $5,018.12
- Tax Year: 24
Listing Courtesy of: Kim and Lin Logan Real Estate
Sold by Kim and Lin Logan Real Estate

Get Pre-Approved Today
Schools
Schools serving 1180 Summerfield Ln
School District:Oconee County School District
| Name | Grades | Distance |
|---|---|---|
Rocky Branch Elementary School 5250 Hog Mountain Road, Bogart, GA 30622 | K-5 | 2.7 mi |
North Oconee High School 1081 Rocky Branch Road, Bogart, GA 30622 | 9-12 | 2.8 mi |
Disclaimer:
School attendance boundaries provided by ATTOM Data Solutions and are for reference only. Contact the school directly to verify enrollment eligibility.
Price & Sales History for 1180 Summerfield Ln
Date
Details
Price
Change
Source
5/01/2026
Sold
$739,000
—
MLS
3/27/2026
Listed
$739,000
—
MLS
Disclaimer: Historical sales information is derived from public records provided by the county offices. Information is not guaranteed and should be independently verified.
1180 Summerfield Lane, Bogart, GA 30622 (MLS# 10722608) is a Single Family property that was sold at $739,000 on May 01, 2026. Want to learn more about 1180 Summerfield Lane? Do you have questions about finding other Single Family real estate for sale in Bogart? You can browse all Bogart real estate or contact a Coldwell Banker agent to request more information.