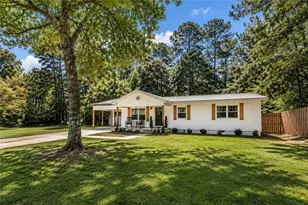
This is a carousel with tiles that activate property listing cards. Use the previous and next buttons to navigate.
1/35
$674,900
This is a carousel with tiles that activate property listing cards. Use the previous and next buttons to navigate.
1/35
Property Description
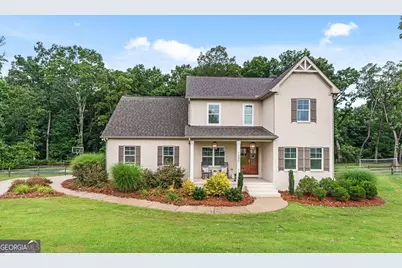
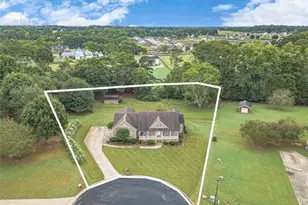
Picture this: a friendly game of pickleball before dinner, shooting hoops with family and friends, then winding down on your covered back deck as the sun sets. Built by renowned local builder JW York in 2022, this exceptional 4-bedroom, 4.5-bath home offers 2,832 square feet of thoughtfully designed living space on a beautiful 1-acre lot in the highly sought-after Dove Creek Middle and North Oconee High School district. Inside, the chef's kitchen is the heart of the home, featuring an oversized island, custom cabinetry, and an open layout that flows effortlessly into the dining room and inviting living area-perfect for entertaining or everyday living. The oversized primary suite provides a private retreat with walk-in closets and a spa-inspired bathroom featuring double vanities, a soaking tub, and a beautifully tiled shower. Each additional bedroom offers its own private bathroom, providing comfort and privacy for family and guests alike. A spacious bonus room adds even more flexibility, making the perfect media room, home office, playroom, fitness space, or guest retreat to fit your lifestyle. Step outside and discover what truly sets this home apart-a private basketball and pickleball court ready for endless games, competition, and memories. Whether you're entertaining friends, relaxing on the covered deck, or enjoying an evening match, this backyard was designed to be enjoyed year-round. Blending timeless craftsmanship, luxury finishes, and one-of-a-kind outdoor amenities, this JW York home offers a lifestyle that's hard to find and even harder to leave.
Full Property Details
Full Property Details for 1540 Summerfield Ln
General
- Price: $674,900
- HOA FEE: $837
- Taxes: $5,071 (25)
- Status: Active
- Type: Single Family
- Source: GAMLS_Atlanta
- MLS ID: 10798005
- Updated: 8/15/2026
- Added to Site: 75 day(s) ago
Interior
- Rooms/Areas: Bonus Room, Family Room, Laundry, Media Room, Office
- Interior Features: Double Vanity, High Ceilings, Pull-Down Attic Stairs, Separate Shower, Soaking Tub, Tile Bath, Tray Ceiling(s), Walk-In Closet(s)
- Fireplace: Yes
- Number of Fireplaces: 1
- Fireplace(s): Living Room, Wood Burning Stove, Living Room, Wood Burning Stove
- Appliances: Dishwasher, Electric Water Heater, Microwave, Oven/Range (Combo), Stainless Steel Appliance(s)
Rooms
Bathrooms
- Total Bathrooms: 5
- Full Bathrooms: 4
- Half Bathrooms: 1
- Upper Floor Baths: 3
- Upper - Full Baths: 3
- Main - Full Baths: 1
- Main - 1/2 Baths: 1
Bedrooms
- Total Bedrooms: 4
- Bedrooms Upper: 3
- Bedrooms-Up1: 3
- Bedrooms Main: 1
Other Rooms
- Kitchen: Breakfast Area, Breakfast Bar, Kitchen Island, Pantry, Solid-Surface Counters
- Laundry: In Mud Room
Parking
- Parking Features: Attached, Garage, Garage Door Opener, Side/Rear Entrance
Location
- County: Oconee
- Driving Directions: From Athens, continue E on Hwy 316. Take the exit on to Monroe Hwy and turn left. Continue on Monroe Hwy for 4.3 miles then take a left on Hog Mountain Rd. After 0.5 miles, Summerfield Ln will be on your right. Home will be on the right.
School Information
- Elementary School: Rocky Branch
- Middle School: Malcom Bridge
- High School: North Oconee
Community
- Assoc. Fees Include: Maintenance Grounds
Heating & Cooling
- Cooling Type: Ceiling Fan(s), Central Air, Electric
- Heating Type: Central, Electric
Utilities
- Water/Sewer: Septic Tank
Structural Information
- Architectural Style: Traditional
- Construction Status: Resale
- Basement Desc.: Crawl Space
- Roof: Composition
- Stories/Levels: Two
- Living Area: 2,832 Sq. Ft.
- Finished Total: 2,832 Sq. Ft.
- Finished Above Grnd: 2,832 Sq. Ft.
- Year Built: 2022
Lot Features
- Lot Size (Acres): 1
- Lot Size Range: 1
- Lot Size Source: Public Records
- Lot Description: Cul-De-Sac
Financial Considerations
- Association Fee: Yes
- Association Fee: $837
- Tax Amount: $5,071.85
- Tax Year: 25
Listing Courtesy of: eXp Realty
Get Pre-Approved Today
Schools
Schools serving 1540 Summerfield Ln
School District:Oconee County School District
| Name | Grades | Distance |
|---|---|---|
Rocky Branch Elementary School 5250 Hog Mountain Road, Bogart, GA 30622 | K-5 | 2.7 mi |
North Oconee High School 1081 Rocky Branch Road, Bogart, GA 30622 | 9-12 | 2.8 mi |
Disclaimer:
School attendance boundaries provided by ATTOM Data Solutions and are for reference only. Contact the school directly to verify enrollment eligibility.
Price & Sales History for 1540 Summerfield Ln
Date
Details
Price
Change
Source
8/12/2026
Price Reduced
$674,900
-3.59%
MLS
7/08/2026
Listed
$700,000
12.18%
MLS
6/23/2023
Sold
$624,000
—
Public Record
Disclaimer: Historical sales information is derived from public records provided by the county offices. Information is not guaranteed and should be independently verified.
Tax History
Tax History for 1540 Summerfield Ln
Year
Property Taxes
Change
Tax Assessment
Change
2025
$5,072
9%
$279,502
9%
2024
$4,664
-7%
$255,703
1%
2023
$5,034
334%
$253,929
370%
2022
$1,159
321%
$54,000
355%
2021
$275
—
$11,880
—
Disclaimer: Historical tax information is derived from public records provided by the county offices. Information is not guaranteed and should be independently verified.
Estimate the Cost
Estimate the Cost for 1540 Summerfield Ln
1540 Summerfield Lane, Bogart, GA 30622 (MLS# 10798005) is a Single Family property with 4 bedrooms, 4 full bathrooms and 1 partial bathroom. 1540 Summerfield Lane is currently listed for $674,900 and was received on June 10, 2026. Want to learn more about 1540 Summerfield Lane? Do you have questions about finding other Single Family real estate for sale in Bogart? You can browse all Bogart real estate or contact a Coldwell Banker agent to request more information.