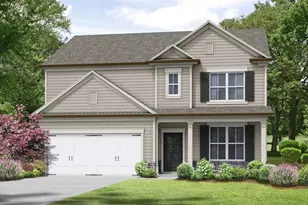
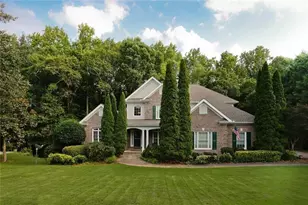
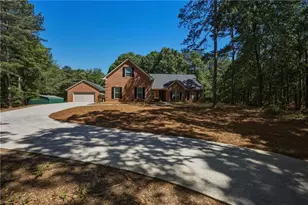
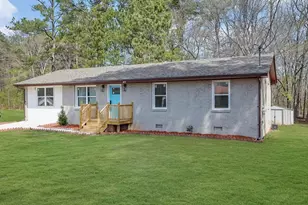
This is a carousel with tiles that activate property listing cards. Use the previous and next buttons to navigate.
1/1
$1,050,000
This is a carousel with tiles that activate property listing cards. Use the previous and next buttons to navigate.
1/1
Property Description
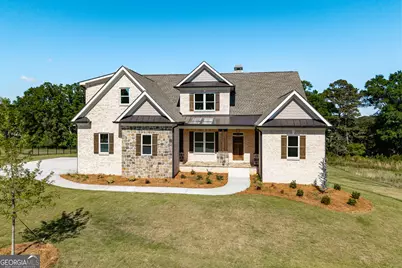

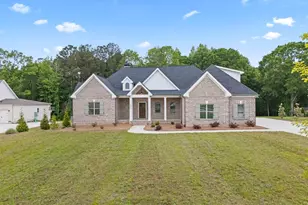
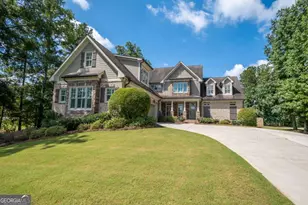
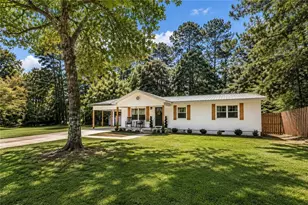
This newly built 4-bedroom, 3.5-bath home blends thoughtful design, elevated finishes, and an exceptional location in the award-winning North Oconee School District. The main level welcomes you with 10-ft ceilings and site-finished white oak floors, creating a warm, open flow ideal for everyday living. The kitchen is designed for gathering, featuring a large island, butler's pantry, and built-in wine refrigerator. Just steps away, a centrally located breakfast/dining area sits between the kitchen and family room-an inviting spot for a farm table where meals and memories come together. The family room is anchored by a stone fireplace, custom built-ins, and a cedar beam accent that adds character and charm. The main-level primary suite offers a peaceful retreat with an oversized custom closet and a spa-inspired bath with a freestanding tub and tiled shower. A dedicated laundry room with bench and storage enhances daily convenience, while the dining room's custom trim package elevates every gathering. Upstairs, three additional bedrooms and an oversized bonus room provide flexibility for family, guests, or hobbies. A teen suite with its own tiled shower and walk-in closet offers privacy, while the remaining bedrooms share a stylish Jack-and-Jill bath. Outdoor living is exceptional. Enjoy afternoon sunsets from the front porch or host unforgettable gatherings on the expansive back deck and covered porch with a fireplace and tongue-and-groove ceiling-a perfect setting for game days or year-round relaxation. The septic system's location also creates the possibility for a future swimming pool, pending county approval, giving the next owner room to dream. The unfinished basement offers outstanding potential with multiple options for stub-outs ready for a future bar, bath, or additional living space. With quick access to Hwy 78 & 316, commuting, shopping, and dining are all within easy reach. Square footage source is Oconee County Tax Assessor records.
Full Property Details
Full Property Details for 1657 Malcom Ests Rdg
General
- Sold For: $1,050,000
- HOA FEE: $1,750
- Taxes: $1,103 (2025)
- Status: Closed
- Type: Single Family
- Source: GAMLS_Atlanta
- MLS ID: 10693682
- Added to Site: 180 day(s) ago
Interior
- Rooms/Areas: Bonus Room, Family Room, Foyer, Laundry
- Interior Features: High Ceilings, Master On Main Level, Soaking Tub, Tile Bath
- Fireplace(s): Family Room, Outside, Family Room, Outside
- Appliances: Convection Oven, Dishwasher, Disposal, Microwave, Other, Oven/Range (Combo)
Rooms
Bathrooms
- Total Bathrooms: 4
- Full Bathrooms: 3
- Half Bathrooms: 1
- Upper Floor Baths: 2
- Upper - Full Baths: 2
- Main - Full Baths: 1
- Main - 1/2 Baths: 1
Bedrooms
- Total Bedrooms: 4
- Bedrooms Upper: 3
- Bedrooms-Up1: 3
- Bedrooms Main: 1
Other Rooms
- Kitchen: Kitchen Island, Pantry, Solid-Surface Counters, Walk-In Pantry
- Laundry: Other
Additional Information
- Shared Pool: Yes
Exterior
- Exterior Features: Other
Parking
- Parking Features: Garage, Garage Door Opener
Location
- County: Oconee
- Driving Directions: Take Hwy 29 to Hwy 78, turn onto Mars Hill Rd, right on Malcom Bridge Rd, after 1 mile, 1st gated community on the right after passing Lenru Rd. GPS friendly.
School Information
- Elementary School: Malcom Bridge
- Middle School: Malcom Bridge
- High School: North Oconee
Community
- Assoc. Fees Include: Other, Swimming
Heating & Cooling
- Cooling Type: Central Air, Electric
- Heating Type: Central, Natural Gas
Utilities
- Water/Sewer: Septic Tank
Structural Information
- Architectural Style: Brick 4 Side, Traditional
- Construction Status: New Construction
- Basement Desc.: Daylight, Exterior Entry, Interior Entry, Unfinished
- Roof: Composition
- Stories/Levels: One and One Half
- Living Area: 3,533 Sq. Ft.
- Finished Total: 3,533 Sq. Ft.
- Finished Above Grnd: 3,533 Sq. Ft.
- Unfin. Below Grnd: 1,936 Sq. Ft.
- Year Built: 2025
Lot Features
- Lot Size (Acres): 0.76
- Lot Size Range: .76
- Lot Size Source: Public Records
- Lot Description: Sloped
Financial Considerations
- Association Fee: Yes
- Association Fee: $1,750
- Tax Amount: $1,103
- Tax Year: 2025
Listing Courtesy of: Kilgore Real Estate Group
Sold by Non-Mls Company

Get Pre-Approved Today
Schools
Schools serving 1657 Malcom Ests Rdg
School District:Oconee County School District
| Name | Grades | Distance |
|---|---|---|
Malcom Bridge Elementary School 2600 Malcom Bridge Road, Bogart, GA 30622 | K-5 | 0.9 mi |
Malcom Bridge Middle School 2500 Malcom Bridge Road, Bogart, GA 30622 | 6-8 | 0.7 mi |
North Oconee High School 1081 Rocky Branch Road, Bogart, GA 30622 | 9-12 | 2 mi |
Disclaimer:
School attendance boundaries provided by ATTOM Data Solutions and are for reference only. Contact the school directly to verify enrollment eligibility.
Price & Sales History for 1657 Malcom Ests Rdg
Date
Details
Price
Change
Source
7/16/2026
Sold
$1,050,000
-1.78%
MLS
5/27/2026
Price Reduced
$1,069,000
-2.82%
MLS
5/05/2026
Price Reduced
$1,100,000
-5.58%
MLS
2/16/2026
Listed
$1,165,000
—
MLS
Disclaimer: Historical sales information is derived from public records provided by the county offices. Information is not guaranteed and should be independently verified.
Home Warranty : Included
1657 Malcom Estates Ridge, Bogart, GA 30622 (MLS# 10693682) is a Single Family property that was sold at $1,050,000 on July 16, 2026. Want to learn more about 1657 Malcom Estates Ridge? Do you have questions about finding other Single Family real estate for sale in Bogart? You can browse all Bogart real estate or contact a Coldwell Banker agent to request more information.