This is a carousel with tiles that activate property listing cards. Use the previous and next buttons to navigate.
1/1
$566,810
This is a carousel with tiles that activate property listing cards. Use the previous and next buttons to navigate.
1/1
Property Description
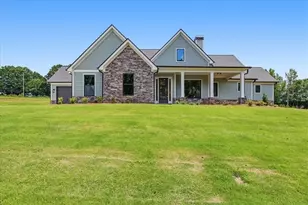
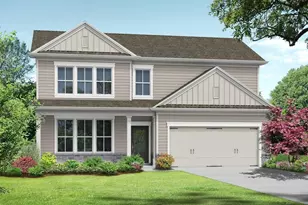
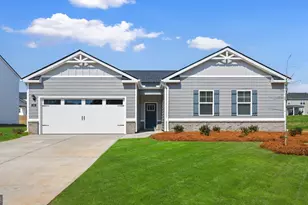
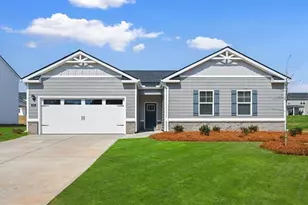
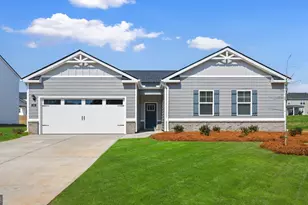
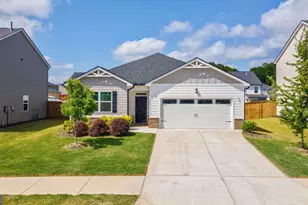
NEW CONSTRUCTION, 3-SIDED BRICK, PRIMARY BEDROOM ON MAIN, home located in a highly sought-after school district in North Oconee County. Westland is a beautiful new community, and Amenities include an oversized pool and cabana, pickleball courts, tennis courts, sidewalks and playground. BUILDER PAID CLOSING COST & RATE BUY DOWN when using their preferred lender. The Edison floorplan is a 4 bedroom, 3 full bath plus powder room two-story home. Upon entering this estate-style home, you'll find a formal dining room and the central family room with an open island kitchen that offers quartz countertops, GAS COOKTOP, DOUBLE OVEN, and stainless-steel appliances. In addition to a casual dining area so everyone stays connected. The primary bedroom suite is also on the main level, located to one side of the home for privacy. The adjoining spa-like bath includes a garden tub, separate shower and dual vanities, plus there is an oversized closet. Upstairs boasts a huge second living room ideal for recreation, movie nights and gaming. Three spacious secondary bedrooms include generous closets and there are two full baths to ensure everyone has their own space. Conveniently located on Hwy 78 & Hwy 53, just minutes from 316, schools, shopping, parks, the University of Georgia, downtown Athens, and so much more! Stop by for a tour and walk the completed homes! You won't be disappointed! PHOTOS ARE FOR ILLUSTRATIVE PURPOSES AS THIS HOME IS CURRENTLY UNDER CONSTRUCTION. ESTIMATED COMPLETION IS MAY. Stop by for a tour and walk the completed homes! You won't be disappointed!
Full Property Details
Full Property Details for 1944 Brookstone Xing
General
- Sold For: $566,810
- HOA FEE: $800
- Taxes: (2025)
- Status: Closed
- Type: Single Family
- Source: GAMLS_Atlanta
- MLS ID: 10687376
- Added to Site: 153 day(s) ago
Interior
- Rooms/Areas: Family Room, Foyer, Laundry, Other
- Interior Features: Double Vanity, High Ceilings, Master On Main Level, Separate Shower, Tray Ceiling(s), Walk-In Closet(s)
- Fireplace: Yes
- Number of Fireplaces: 1
- Fireplace(s): Factory Built, Family Room, Gas Log, Factory-Built, Family Room, Gas Log
- Appliances: Cooktop, Dishwasher, Disposal, Double Oven, Gas Water Heater, Microwave, Stainless Steel Appliance(s)
Rooms
Bathrooms
- Total Bathrooms: 4
- Full Bathrooms: 3
- Half Bathrooms: 1
- Upper Floor Baths: 2
- Upper - Full Baths: 2
- Main - Full Baths: 1
- Main - 1/2 Baths: 1
Bedrooms
- Total Bedrooms: 4
- Bedrooms Upper: 3
- Bedrooms-Up1: 3
- Bedrooms Main: 1
Other Rooms
- Kitchen: Breakfast Area, Kitchen Island, Solid-Surface Counters, Walk-In Pantry
- Laundry: Other
Additional Information
- Shared Pool: Yes
- Tennis: Yes
Exterior
- Exterior Features: Sprinkler System
Parking
- Parking Features: Attached, Garage
Location
- County: Oconee
- Driving Directions: From Hwy 316 East, exit onto Hwy 53/Hog Mountain Rd. Turn right and continue approx. 6 miles. Turn right onto Hwy 78. Westland is 1 mile on the left. For gps use Westland Parkway BOGART, GA 30622
School Information
- Elementary School: Rocky Branch
- Middle School: Dove Creek
- High School: North Oconee
Community
- Assoc. Fees Include: Swimming, Tennis
Heating & Cooling
- Cooling Type: Ceiling Fan(s), Central Air, Electric, Zoned
- Heating Type: Central, Natural Gas, Zoned
Utilities
- Water/Sewer: Public Sewer
Structural Information
- Architectural Style: Brick 3 Side, Traditional
- Construction Status: New Construction
- Basement Desc.: None
- Roof: Composition
- Stories/Levels: Two
- Living Area: 2,873 Sq. Ft.
- Finished Total: 2,873 Sq. Ft.
- Finished Above Grnd: 2,873 Sq. Ft.
- Year Built: 2026
Lot Features
- Lot Size (Acres): 0.73
- Lot Size Range: .73
- Lot Size Source: Owner
- Lot Description: Level, Private
Financial Considerations
- Association Fee: Yes
- Association Fee: $800
- Tax Year: 2025
Listing Courtesy of: D.R. Horton Realty of Georgia, Inc.
Sold by Non-Mls Company

Get Pre-Approved Today
Schools
Schools serving 1944 Brookstone Xing
School District:Oconee County School District
| Name | Grades | Distance |
|---|---|---|
Rocky Branch Elementary School 5250 Hog Mountain Road, Bogart, GA 30622 | K-5 | 2.9 mi |
North Oconee High School 1081 Rocky Branch Road, Bogart, GA 30622 | 9-12 | 3 mi |
Disclaimer:
School attendance boundaries provided by ATTOM Data Solutions and are for reference only. Contact the school directly to verify enrollment eligibility.
Price & Sales History for 1944 Brookstone Xing
Date
Details
Price
Change
Source
6/30/2026
Sold
$566,810
—
MLS
4/04/2026
Price Increased
$566,810
0.01%
MLS
4/01/2026
Price Increased
$566,750
0.53%
MLS
3/29/2026
Price Reduced
$563,750
-2.25%
MLS
2/07/2026
Listed
$576,750
—
MLS
Disclaimer: Historical sales information is derived from public records provided by the county offices. Information is not guaranteed and should be independently verified.
Home Warranty : Included
1944 Brookstone Crossing, Bogart, GA 30622 (MLS# 10687376) is a Single Family property that was sold at $566,810 on June 30, 2026. Want to learn more about 1944 Brookstone Crossing? Do you have questions about finding other Single Family real estate for sale in Bogart? You can browse all Bogart real estate or contact a Coldwell Banker agent to request more information.