This is a carousel with tiles that activate property listing cards. Use the previous and next buttons to navigate.
1/1
$1,400,000
This is a carousel with tiles that activate property listing cards. Use the previous and next buttons to navigate.
1/1
Property Description
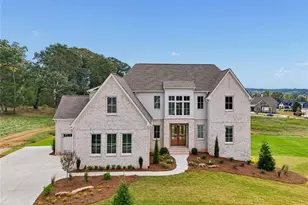
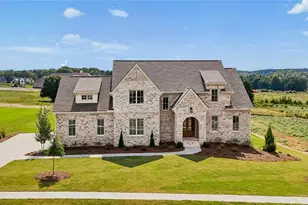
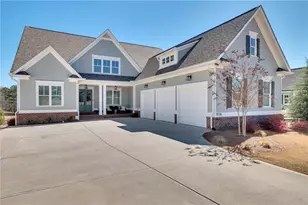
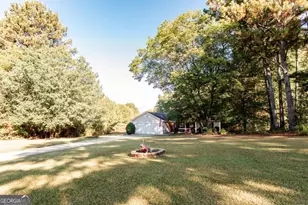
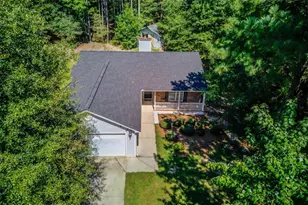
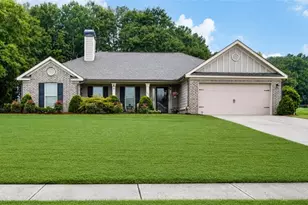
Welcome to River's Edge, where privacy, craftsmanship, and thoughtful design come together in this exceptional custom-built home. Tucked away within this gated community, this rare ranch floorplan with a partially finished basement offers the perfect blend of comfort, functionality, and elevated living. From the moment you arrive, you'll notice the intentional design and attention to detail-from the placement of every window to the soaring 10+ foot ceilings and 8-foot doors throughout the main level. An oversized three-car garage and a welcoming entry set the tone for what awaits inside. Step through the foyer and immediately experience the openness of the layout. To the left, a versatile home office (possible 4th BR) with a closet provides both functionality and storage, while the formal dining room to the right offers the perfect space for hosting. Straight ahead, the family room serves as the heart of the home, anchored by a stunning stacked stone fireplace with a custom mantle sourced from a log cabin, and flanked by beautiful rainbow poplar shelving. The kitchen flows seamlessly from the family room and is designed for both everyday living and entertaining. Featuring custom cabinetry with under and over cabinet lighting, leathered granite countertops, a large center island, and a Wolf electric cooktop, this space is as functional as it is beautiful. A walk-in pantry provides ample storage, while an additional oversized pantry offers the perfect spot for a secondary refrigerator, small appliances, and bulk storage. One of the standout features of this home is the expansive screened porch-complete with custom shades and accessible from the breakfast room, family room, and primary suite-creating a true indoor-outdoor living experience. The primary suite on the main level is a private retreat, offering generous space and a beautifully appointed bathroom with custom cabinetry, leathered countertops, and a luxurious tiled shower with multiple jets. The spacious walk-in closet is thoughtfully designed with custom shelving. Two additional bedrooms are located on the opposite side of the home, providing both comfort and privacy. The partially finished basement expands the living space even further, featuring a large living area, half bath, and a private guest suite with its own full bath-ideal for visitors or multi-generational living. Ample storage can be found throughout, and a large workshop area offers endless possibilities-whether you envision a home theater, game room, or additional living space. Every detail of this home reflects quality craftsmanship and intentional design. A rare opportunity to own a truly custom home in the sought-after River's Edge community.
Full Property Details
Full Property Details for 2499 Rivers Edge Dr
General
- Sold For: $1,400,000
- HOA FEE: $1,200
- Taxes: $8,133 (2025)
- Status: Closed
- Type: Single Family
- Source: GAMLS_Atlanta
- MLS ID: 10724411
- Added to Site: 145 day(s) ago
Interior
- Rooms/Areas: Family Room, Foyer, Laundry, Office
- Interior Features: Double Vanity, High Ceilings, Master On Main Level, Separate Shower, Split Bedroom Plan, Split Foyer, Tile Bath, Tray Ceiling(s), Walk-In Closet(s)
- Fireplace: Yes
- Number of Fireplaces: 1
- Fireplace(s): Family Room, Gas Log, Family Room, Gas Log
- Appliances: Cooktop, Dishwasher, Oven (Wall), Stainless Steel Appliance(s)
Rooms
Bathrooms
- Total Bathrooms: 6
- Full Bathrooms: 4
- Half Bathrooms: 2
- Main - Full Baths: 3
- Main - 1/2 Baths: 1
- Lower - Full Baths: 1
- Lower - 1/2 Baths: 1
Bedrooms
- Total Bedrooms: 5
- Bedrooms Lower: 1
- Bedrooms Main: 4
- Bedrooms-Dn1: 1
Other Rooms
- Kitchen: Breakfast Room, Kitchen Island, Solid-Surface Counters, Walk-In Pantry
- Laundry: Other
Parking
- Parking Features: Attached, Garage, Garage Door Opener
Location
- County: Oconee
- Driving Directions: Hwy 53 to Moores Ford Road (at Washington Farms). Go straight at 2-way stop. Right into Rivers Edge subdivision. Home on left.
School Information
- Elementary School: Rocky Branch
- Middle School: Dove Creek
- High School: North Oconee
Community
- Gated community: Yes
- Assoc. Fees Include: Other
Heating & Cooling
- Cooling Type: Electric, Heat Pump
- Heating Type: Electric, Heat Pump
Utilities
- Water/Sewer: Septic Tank
Structural Information
- Architectural Style: Ranch
- Construction Status: Resale
- Basement: Yes
- Basement Desc.: Finished Bath, Exterior Entry, Full, Interior Entry, Partially Finished
- Roof: Composition
- Stories/Levels: One
- Living Area: 6,504 Sq. Ft.
- Finished Total: 6,504 Sq. Ft.
- Finished Above Grnd: 3,515 Sq. Ft.
- Finished Below Grnd: 2,989 Sq. Ft.
- Unfin. Below Grnd: 657 Sq. Ft.
- Year Built: 2021
Lot Features
- Lot Size (Acres): 2.86
- Lot Size Range: 2.86
- Lot Size Source: Public Records
- Lot Description: Private
Financial Considerations
- Association Fee: Yes
- Association Fee: $1,200
- Tax Amount: $8,133
- Tax Year: 2025
Listing Courtesy of: Coldwell Banker Upchurch Realty
Sold by Blanchard & Calhoun Real Estate

Get Pre-Approved Today
Schools
Schools serving 2499 Rivers Edge Dr
School District:Oconee County School District
| Name | Grades | Distance |
|---|---|---|
Rocky Branch Elementary School 5250 Hog Mountain Road, Bogart, GA 30622 | K-5 | 2.9 mi |
North Oconee High School 1081 Rocky Branch Road, Bogart, GA 30622 | 9-12 | 3 mi |
Disclaimer:
School attendance boundaries provided by ATTOM Data Solutions and are for reference only. Contact the school directly to verify enrollment eligibility.
Price & Sales History for 2499 Rivers Edge Dr
Date
Details
Price
Change
Source
7/13/2026
Sold
$1,400,000
-6.67%
MLS
4/01/2026
Listed
$1,500,000
—
MLS
Disclaimer: Historical sales information is derived from public records provided by the county offices. Information is not guaranteed and should be independently verified.
2499 River's Edge Drive, Bogart, GA 30622 (MLS# 10724411) is a Single Family property that was sold at $1,400,000 on July 13, 2026. Want to learn more about 2499 River's Edge Drive? Do you have questions about finding other Single Family real estate for sale in Bogart? You can browse all Bogart real estate or contact a Coldwell Banker agent to request more information.