This is a carousel with tiles that activate property listing cards. Use the previous and next buttons to navigate.
1/1
$520,000
This is a carousel with tiles that activate property listing cards. Use the previous and next buttons to navigate.
1/1
Property Description
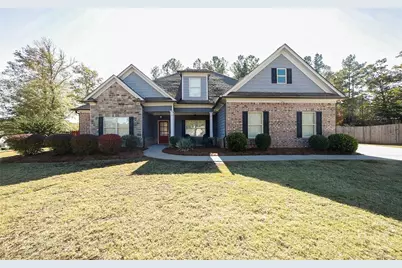
Experience the perfect blend of style, function, and comfort with this move-in ready craftsman home in Jackson County's coveted Riverbend at Bear Creek community. Set on a .770-acre corner lot, this pristine residence showcases a formal plan enhanced with open spaces, blending classic comfort with modern ease. From the moment you're welcomed inside, the home's thoughtful design and quality finishes are on full display-engineered wood floors, detailed trim package, decorative lighting and lofty 9ft.+ ceilings. Designed for effortless single-level living, the gracious layout begins with a welcoming foyer, flanked by the formal dining room, that ushers you into the great room. The heart of the home, the great room offers ample space and a masonry fireplace creating an atmosphere of sophistication and warmth. Perfectly designed for entertaining, the great room flows seamlessly into the gourmet kitchen where custom cabinetry, tile backsplash, sleek granite countertops, double wall ovens, pantry with shelving system, and a full stainless appliance package combine for an elevated culinary experience. The sunroom-style breakfast room is ideal for morning coffee or wind down with a hot toddy from the bar area while overlooking the serene rear yard. A thoughtfully designed split-bedroom layout places the owner's suite privately off the great room. This spacious retreat is complete with tray ceiling, plush carpet, a large closet with shelving system, and a spa-inspired bath. No detail missed, the primary lavatory features dual granite-topped vanities, upgraded tile shower, tile-encased garden tub and private water closet. Two additional bedrooms and a perfectly appointed full bath anchor the East wing of the home, providing comfortable accommodations for family or guests. Adding tremendous versatility, this property now includes a newly finished bonus room guest suite complete with an upgraded full bath-the ideal retreat for visitors, a teen suite, or home office. Outdoor living is just as inviting, with both a covered porch and open-air patios perfect for entertaining, while the privacy fence envelopes the rear. This total package comes with the added benefit of a prime location-within 7 miles to Athens, just 6 minutes to Hwy. 129/Jefferson Road, and offering direct access to the public entrance of Bear Creek for a little lake-time fun. This Jackson County gem delivers the very best of comfort, craftsmanship, and convenience.
Full Property Details
Full Property Details for 405 Rapids Dr
General
- Sold For: $520,000
- HOA FEE: $19/month
- HOA FEE FREQ.: Annually
- Taxes: $4,220 (2024)
- Status: Closed
- Type: Single Family
- Source: 2253
- MLS ID: CL341124
- Added to Site: 202 day(s) ago
Interior
- Number of Rooms: 9
- Interior Features: Breakfast Bar, Breakfast Area, Bathtub, Tray Ceiling(s), Double Vanity, Entrance Foyer, Gourmet Kitchen, Garden Tub/Roman Tub, High Ceilings, Main Level Primary, Other, Pantry, Separate Shower, Fireplace, Programmable Thermostat
- Fireplace: Yes
- Number of Fireplaces: 1
- Fireplace(s): Great Room, Masonry
- Appliances: Cooktop, Double Oven, Dishwasher, Electric Water Heater, Microwave, Range, Refrigerator
Rooms
Bathrooms
- Total Bathrooms: 4
- Full Bathrooms: 4
- Main Floor Baths: 3
Bedrooms
- Total Bedrooms: 5
- Bedrooms Main: 4
Other Rooms
- Laundry: Laundry Room
Exterior
- Porch/Patio/Deck: Porch, Patio, Front Porch
Parking
- Garage: Yes
- Garage Spaces: 2
- Parking Features: Attached, Garage, Garage Door Opener, Kitchen Level, Off Street, Parking Available, Rear/Side/Off Street
Location
- County: Jackson Co.
- Subdivision: Riverbend at Bear Creek
- Driving Directions: From Athens take Loop 10 to Exit #14, north on Hwy 129 towards Jefferson for approximately 5 miles. Turn left onto SR 330. In 2.2 miles take a right - (Across the street from Bear Creek Reservoir) Turn right onto Rapids Dr. At cul-de-sac take a left & the property is on the right corner with sign.
School Information
- Elementary School: South Jackson
- Middle School: East Jackson Co. Middle School
- High School: Jackson Co. High School
Community
- Association: Yes
Heating & Cooling
- Air Conditioning: Yes
- Cooling Type: Central Air, Electric
- Heating Type: Central, Electric, Heat Pump
Utilities
- Sewer: Septic Tank
- Water: Public
- Utility Description: Underground Utilities
Structural Information
- Architectural Style: Traditional
- Construction: Brick, Concrete
- Basement Desc.: None
- Roof: Composition
- Windows: Double Pane Windows
- Square Feet: 2,786
- Sq. Ft. Source: Public Records
- Year Built: 2017
Lot Features
- Lot Size (Acres): 0.77
- Lot Size (Sq. Ft.): 33,541
- Topography: Sloping
- Lot Features: Corner Lot, Level, Sloped
- Zoning: R1
- Fencing (Description): Privacy, Yard Fenced
Green Features
- Building Certification: ENERGY STAR Certified Homes
- Energy Efficient: Windows
Financial Considerations
- For Sale: Yes
- Association Fee: $225
- Assoc Fee Freq.: Annually
- Tax Amount: $4,220
- Tax Year: 2024
- Terms: Other
Disclosures and Reports
- Ownership: Homeowner/Owner
- Special Conditions: Standard
- Legal Description: LOT 26 BLK B - DB: 105U/DP: 111 - PB: 68/ PP: 208
- Property ID: 045B 026B
- Lot Number: 26
Listed by Keller Williams Greater Athens, Kathy Pollock
Sold by Keller Williams Realty North A, Christi Key
Get Pre-Approved Today
Schools
Schools serving 405 Rapids Dr
School District:Jackson County School District
| Name | Grades | Distance |
|---|---|---|
South Jackson Elementary School 1630 New Kings Bridge Road, Athens, GA 30607 | PK-5 | 5.3 mi |
East Jackson Comprehensive High School 1435 Hoods Mill Road, Commerce, GA 30529 | 8-12 | 10.6 mi |
East Jackson Middle School 1880 Hoods Mill Road, Commerce, GA 30529 | 6-7 | 10.7 mi |
Disclaimer:
School attendance boundaries provided by ATTOM Data Solutions and are for reference only. Contact the school directly to verify enrollment eligibility.
Price & Sales History for 405 Rapids Dr
Date
Details
Price
Change
Source
2/02/2026
Sold
$520,000
—
MLS
Disclaimer: Historical sales information is derived from public records provided by the county offices. Information is not guaranteed and should be independently verified.
405 Rapids Drive, Bogart, GA 30622 (MLS# CL341124) is a Single Family property that was sold at $520,000 on February 02, 2026. Want to learn more about 405 Rapids Drive? Do you have questions about finding other Single Family real estate for sale in Bogart? You can browse all Bogart real estate or contact a Coldwell Banker agent to request more information.